This is a carousel with tiles that activate property listing cards. Use the previous and next buttons to navigate.
1/1
$255,000
This is a carousel with tiles that activate property listing cards. Use the previous and next buttons to navigate.
1/1
Property Description
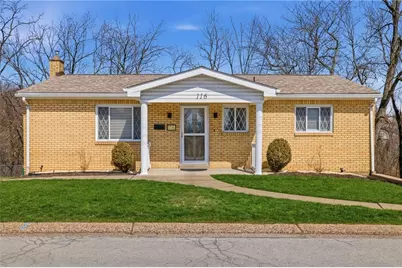
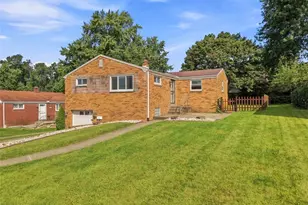
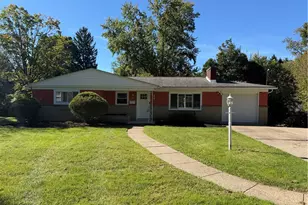
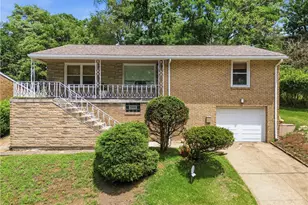
Step into this stunning all-brick ranch on a tranquil street, offering the perfect blend of comfort and modern luxury. Boasting 3 bedrooms and 2 full baths-including a main-level bathroom-this home features gleaming refinished hardwood floors, stylish recessed lighting and an effortlessly elegant flow. The fully renovated kitchen is a showstopper: new cabinets, quartz countertops and stainless-steel appliances creating the perfect space for a coffee bar, eat-in kitchen and casual dining. Both bathrooms have been thoughtfully updated, featuring a brand-new tub and a luxurious lower-level walk-in shower. Entertain in style in the finished basement, complete with a wet bar and wine fridge. Comfort is guaranteed year-round with newer AC, furnace, and a brand-new hot water tank. A 3-car garage (1 attached), new landscaping and a fenced backyard with a newly installed verti-block retaining wall combine curb appeal and convenience. Ideally situated with quick access to I-376, Edgewood Towne Center and The Waterfront, this home offers the ultimate in comfort, style and location- ready for you to move in and make it your own.
Full Property Details
Full Property Details for 116 Lilmont Dr
General
- Sold For: $255,000
- Taxes: $3,409
- Status: Closed
- Type: Single Family
- Source: West_Penn_MLS
- MLS ID: 1744405
- Added to Site: 112 day(s) ago
Interior
- Interior Features: Wet Bar
- Appliances: Some Gas Appliances, Microwave, Refrigerator, Stove
- Flooring: Hardwood, Tile, Carpet
Rooms
Bathrooms
- Total Bathrooms: 2
- Full Bathrooms: 2
Bedrooms
- Total Bedrooms: 3
Parking
- Garage: Yes
- Attached garage: Yes
- Total Spaces: 3
- Parking Features: Attached, Covered, Detached, Garage, Off Street, Garage Door Opener
Location
- County: Allegheny-East
- Driving Directions: Turn right onto Columbia Ave. Turn left onto Jeremias St. Turn left onto Lilmont Dr.
School Information
- Elem School District: Woodland Hills
- Midd School District: Woodland Hills
- High School District: Woodland Hills
Heating & Cooling
- Central air: Yes
- Air Conditioning: Yes
- Cooling Type: Central Air
- Heating Type: Forced Air, Gas
Utilities
- Sewer: Public Sewer
- Water: Public
Structural Information
- Architectural Style: Contemporary, Ranch
- Construction: Brick
- Basement: Yes
- Basement Desc.: Finished, Walk-Out Access
- Roof: Asphalt
- Stories/Levels: 1
- Building Size: 1000
- Year Built: 1958
- Property Condition: Resale
Lot Features
- Lot Size (Acres): 0.2487
- Lot Dimensions: .2487
Financial Considerations
- Assessment Amount: $81,300
- Tax Amount: $3,409
Listing courtesy of Kefalos & Assoc R. E.
Sold courtesy of Piatt Sotheby's International Realty

Get Pre-Approved Today
Schools
Schools serving 116 Lilmont Dr
School District:Woodland Hills School District
| Name | Grades | Distance |
|---|---|---|
Woodland Hills Senior High School 2550 Greensburg Pike, Pittsburgh, PA 15221 | 9-12 | 1.7 mi |
Disclaimer:
School attendance boundaries provided by ATTOM Data Solutions and are for reference only. Contact the school directly to verify enrollment eligibility.
Price & Sales History for 116 Lilmont Dr
Date
Details
Price
Change
Source
5/28/2026
Sold
$255,000
-3.77%
MLS
3/20/2026
Listed
$265,000
—
MLS
Disclaimer: Historical sales information is derived from public records provided by the county offices. Information is not guaranteed and should be independently verified.
116 Lilmont Dr, Pittsburgh, PA 15218 (MLS# 1744405) is a Single Family property that was sold at $255,000 on May 28, 2026. Want to learn more about 116 Lilmont Dr? Do you have questions about finding other Single Family real estate for sale in Swissvale? You can browse all Swissvale real estate or contact a Coldwell Banker agent to request more information.