This is a carousel with tiles that activate property listing cards. Use the previous and next buttons to navigate.
1/1
$340,000
This is a carousel with tiles that activate property listing cards. Use the previous and next buttons to navigate.
1/1
Property Description
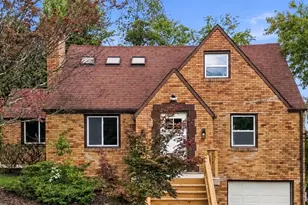
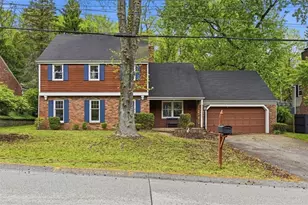
Welcome to this fully renovated home in Whitehall offering modern updates and a functional layout in a great location. The property features a two car attached garage with a driveway and a level front yard. Inside you will find new flooring throughout the living room and dining room along with a large window in the living room that brings in plenty of natural light. The semi open fully equipped kitchen includes updated cabinets and tile flooring giving it a clean updated feel. Just off the kitchen the family room features a fireplace and a sliding glass door that leads out to a large deck perfect for entertaining or relaxing. There is also an updated half bath on the main level. Upstairs offers four spacious bedrooms all with large closets including a primary bedroom with a walk in closet. You will also find two updated full bathrooms with new vanities and flooring. The partially finished basement provides additional space for a game room home gym or storage and walk! Centrally located with easy access to shopping dining and major routes! This updated home is move in ready and a great opportunity in Whitehall!
Full Property Details
Full Property Details for 1253 Earlford Dr
General
- Sold For: $340,000
- Taxes: $8,195
- Status: Closed
- Type: Single Family
- Source: West_Penn_MLS
- MLS ID: 1762122
- Added to Site: 58 day(s) ago
Interior
- Number of Rooms: 9
- Flooring: Carpet, Tile
Rooms
Bathrooms
- Total Bathrooms: 3
- Full Bathrooms: 2
- Half Bathrooms: 1
Bedrooms
- Total Bedrooms: 4
Parking
- Garage: Yes
- Attached garage: Yes
- Total Spaces: 2
- Parking Features: Attached, Garage
Location
- County: Allegheny-South
- Driving Directions: Stilley Rd, L onto Prospect Rd, L onto Abbott Dr, R onto Earlford Dr, Home on L
School Information
- Elem School District: Baldwin/Whitehall
- Midd School District: Baldwin/Whitehall
- High School District: Baldwin/Whitehall
Heating & Cooling
- Central air: Yes
- Air Conditioning: Yes
- Cooling Type: Central Air
- Heating Type: Forced Air, Gas
Utilities
- Sewer: Public Sewer
- Water: Public
Structural Information
- Architectural Style: Two Story, Tudor
- Construction: Frame
- Basement: Yes
- Basement Desc.: Full, Partially Finished, Walk-Up Access
- Roof: Asphalt
- Stories/Levels: 2
- Building Size: 1888
- Year Built: 1970
- Property Condition: Resale
Lot Features
- Lot Size (Acres): 0.1209
- Lot Dimensions: 70 x 153 x 82 x 152 m/l
Financial Considerations
- Assessment Amount: $222,400
- Tax Amount: $8,195
Listing courtesy of Keller Williams Realty
Sold courtesy of Jmg Pennsylvania

Get Pre-Approved Today
Schools
Schools serving 1253 Earlford Dr
School District:Baldwin-Whitehall School District
| Name | Grades | Distance |
|---|---|---|
Whitehall El School 4900 Curry Road, Pittsburgh, PA 15236 | 2-5 | 1.4 mi |
Mcannulty El School 5151 McAnulty Road, Pittsburgh, PA 15236 | K-1 | 1.8 mi |
J.E. Harrison Education Center 129 Windvale Drive, Pittsburgh, PA 15236 | K-5 | 1.8 mi |
Baldwin Senior High School 4653 Clairton Boulevard, Pittsburgh, PA 15236 | 7-12 | 0.7 mi |
Disclaimer:
School attendance boundaries provided by ATTOM Data Solutions and are for reference only. Contact the school directly to verify enrollment eligibility.
Price & Sales History for 1253 Earlford Dr
Date
Details
Price
Change
Source
8/18/2026
Sold
$340,000
4.65%
MLS
6/29/2026
Listed
$324,900
—
MLS
Disclaimer: Historical sales information is derived from public records provided by the county offices. Information is not guaranteed and should be independently verified.
1253 Earlford Drive, Pittsburgh, PA 15227 (MLS# 1762122) is a Single Family property that was sold at $340,000 on August 18, 2026. Want to learn more about 1253 Earlford Drive? Do you have questions about finding other Single Family real estate for sale in Whitehall? You can browse all Whitehall real estate or contact a Coldwell Banker agent to request more information.