

This is a carousel with tiles that activate property listing cards. Use the previous and next buttons to navigate.
1/1
$365,000
This is a carousel with tiles that activate property listing cards. Use the previous and next buttons to navigate.
1/1
Property Description
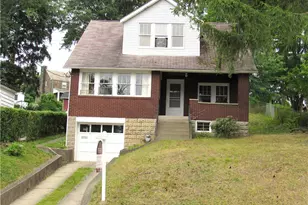
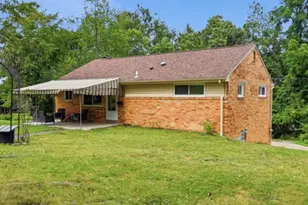
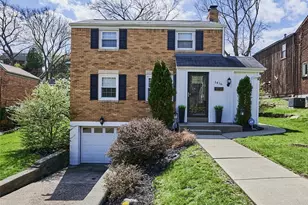
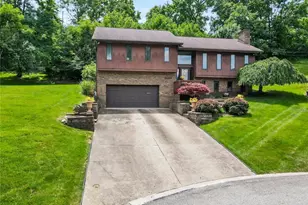
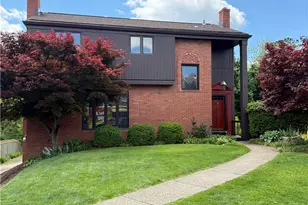
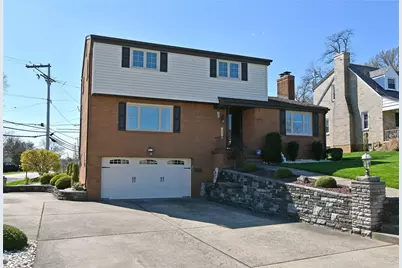
Pristine and meticulously maintained inside and out, nothing to be done, truly move in ready. Over $75,000 in updates over the past 5 years including roof, windows, bathrooms, new upgraded electrical, HWT, nature stone on both patios and in the oversized 2 car garage. Beautifully manicured large, level, corner lot, gorgeous stone walls and cement walkways plus governors driveway for plenty of extra parking. Character and charm throughout this detailed oriented 3BR center-hall colonial. Step inside and you will see this home has been loved and cared for. Eat-in-kitchen with hickory cabinetry, corian counters, double oven, ceramic flooring and beautiful detailed backsplash plus large pantry. Escape from it all and retreat to the rear covered patio with custom awnings, overlooking the expansive level yard, great space for relaxing with your morning coffee or favorite beverage or reading your favorite book. Dining room and living room with gleaming hardwood flooring, lots of natural light, custom drapery and living room with recessed lighting plus crown molding throughout the first floor and to the 2nd floor hallway, details, details, details. The first floor also offers a family room with crown molding, 2 large windows, stone log burning fireplace and surround sound, another haven for relaxing with family and/or entertaining friends in addition to a 1/2 bath that has been completely updated with ceramic flooring and marble tiled walls, newer vanity and toilet. Second floor features 3 tremendous sized bedrooms, all with double closets, hardwood floors and beautiful 6-panel wood doors. In addition, the updated main bath features a stunning step-in shower and floor to ceiling ceramic tile, oversized vanity and linen closet plus an additional linen closet in hall and a whole house fan. That's not all, basement features a game room, additional space for family, friends, gaming or whatever your heart desires, large open laundry, all with brand new flooring, glass block windows and two extra storage closets. You won't be disappointed. MOVE IN AND CALL IT HOME!!!
Full Property Details
Full Property Details for 1354 Prospect Rd
General
- Sold For: $365,000
- Taxes: $4,575
- Status: Closed
- Type: Single Family
- Source: West_Penn_MLS
- MLS ID: 1747347
- Added to Site: 49 day(s) ago
Interior
- Number of Rooms: 10
- Interior Features: Pantry, Window Treatments
- Fireplace: Yes
- Number of Fireplaces: 1
- Fireplace(s): Log Burning
- Appliances: Some Electric Appliances, Convection Oven, Cooktop, Dishwasher, Disposal, Microwave, Refrigerator
- Flooring: Ceramic Tile, Hardwood
Rooms
Bathrooms
- Total Bathrooms: 2
- Full Bathrooms: 1
- Half Bathrooms: 1
Bedrooms
- Total Bedrooms: 3
Parking
- Garage: Yes
- Attached garage: Yes
- Total Spaces: 2
- Parking Features: Built In, Garage Door Opener
Location
- County: Allegheny-South
- Driving Directions: RT51 to Stilley L. Prospect; Brownsville Rd to Wainwright L. Prospect
School Information
- Elem School District: Baldwin/Whitehall
- Midd School District: Baldwin/Whitehall
- High School District: Baldwin/Whitehall
Heating & Cooling
- Central air: Yes
- Air Conditioning: Yes
- Cooling Type: Central Air
- Heating Type: Forced Air, Gas
Utilities
- Sewer: Public Sewer
- Water: Public
Structural Information
- Architectural Style: Colonial, Two Story
- Construction: Brick, Vinyl Siding
- Basement: Yes
- Basement Desc.: Partially Finished, Walk-Out Access
- Roof: Asphalt
- Windows: Multi Pane, Screens, Window Treatments
- Stories/Levels: 2
- Building Size: 1894
- Year Built: 1959
- Property Condition: Resale
Lot Features
- Lot Size (Acres): 0.1866
- Lot Dimensions: 61 x 120 x 98 x 92
Financial Considerations
- Assessment Amount: $137,000
- Tax Amount: $4,575
Get Pre-Approved Today
Schools
Schools serving 1354 Prospect Rd
School District:Baldwin-Whitehall School District
| Name | Grades | Distance |
|---|---|---|
Whitehall El School 4900 Curry Road, Pittsburgh, PA 15236 | 2-5 | 1.5 mi |
Mcannulty El School 5151 McAnulty Road, Pittsburgh, PA 15236 | K-1 | 1.9 mi |
J.E. Harrison Education Center 129 Windvale Drive, Pittsburgh, PA 15236 | K-5 | 1.9 mi |
Baldwin Senior High School 4653 Clairton Boulevard, Pittsburgh, PA 15236 | 7-12 | 0.7 mi |
Disclaimer:
School attendance boundaries provided by ATTOM Data Solutions and are for reference only. Contact the school directly to verify enrollment eligibility.
Price & Sales History for 1354 Prospect Rd
Date
Details
Price
Change
Source
5/22/2026
Sold
$365,000
1.39%
MLS
4/10/2026
Listed
$360,000
—
MLS
Disclaimer: Historical sales information is derived from public records provided by the county offices. Information is not guaranteed and should be independently verified.
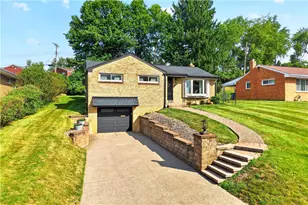
1354 Prospect Rd, Pittsburgh, PA 15227 (MLS# 1747347) is a Single Family property that was sold at $365,000 on May 22, 2026. This property was listed by Carol McCarthy from our South Regional Office.Want to learn more about 1354 Prospect Rd? Do you have questions about finding other Single Family real estate for sale in Whitehall? You can browse all Whitehall real estate or contact a Coldwell Banker agent to request more information.