
This is a carousel with tiles that activate property listing cards. Use the previous and next buttons to navigate.
1/1
$827,000
This is a carousel with tiles that activate property listing cards. Use the previous and next buttons to navigate.
1/1
Property Description
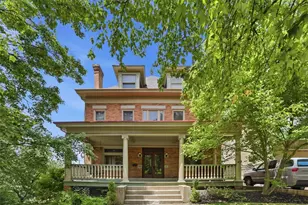
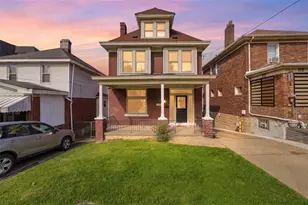

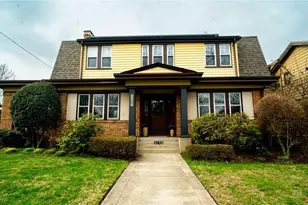
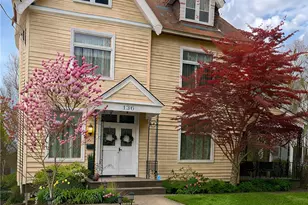
Nestled on over an acre in the heart of Edgewood, this extraordinary five-bedroom, three-and-a-half-bath residence is a masterclass in architecturally focused renovation. Beautiful woodwork and fireplace mantels welcome you from the moment you step into the expansive entryway. Thoughtfully reimagined with deep respect for its architectural heritage, the home seamlessly blends period-authentic craftsmanship with modern functionality across three beautifully finished levels. Every detail reflects a commitment to preserving historic character. Extensive plaster repair, ceiling restoration, and historically appropriate paint palettes highlight the home's original craftsmanship. The main level showcases refinished oak floors, while carefully selected Victorian-inspired wool carpeting, period lighting, and authentic hardware-enhance the home's timeless appeal. The refreshed kitchen maintains its charm with cabinet modifications that honor the home's era. The range features both a grill and griddle for added versatility. The powder room and hall bath have been updated with newer tile flooring and fixtures that complement the historic aesthetic. Custom bookcases and a handcrafted library table were created to match the original casework. Historically appropriate built-in shelving has been added, while non-original built-ins were removed to restore proper proportions and sightlines. The third floor has been fully reimagined to provide improved bedroom layouts and a spacious bath, complete with its own dedicated HVAC system for year-round comfort. The stunning expanded bath features a clawfoot tub, separate shower, dual sinks, and a private water closet-offering both elegance and practicality. The grounds are equally remarkable. Extensive garden and landscape design transform the 1+ acre property into a private retreat. The driveway has been upgraded with improved drainage, the shed has been rebuilt, and a serene pond with electrical service enhances the estate-like setting. The property includes a three-car integral garage along with additional off-street parking. Zoned heating is provided by 3 furnaces and air conditioning units service both the family room and the third floor. This is more than a home-it is a thoughtfully restored architectural treasure offering rare scale, craftsmanship, and grounds in one of the East End's most cherished neighborhoods. Whether you envision a private residence or continuing its use as a bed and breakfast, this exceptional property offers remarkable flexibility. Ideally located near the Edgewood Club, the library, the Regent Square business district, Frick Park, and convenient transportation to Oakland, Downtown, and the eastern suburbs.
Full Property Details
Full Property Details for 136 W Swissvale Ave
General
- Sold For: $827,000
- Taxes: $17,221
- Status: Closed
- Type: Single Family
- Source: West_Penn_MLS
- MLS ID: 1741068
- Added to Site: 171 day(s) ago
Interior
- Number of Rooms: 14
- Fireplace: Yes
- Number of Fireplaces: 2
- Fireplace(s): Gas
- Appliances: Some Electric Appliances, Dryer, Dishwasher, Disposal, Microwave, Refrigerator, Stove, Washer
- Flooring: Carpet, Ceramic Tile, Hardwood
Rooms
Bathrooms
- Total Bathrooms: 4
- Full Bathrooms: 3
- Half Bathrooms: 1
Bedrooms
- Total Bedrooms: 5
Parking
- Garage: Yes
- Attached garage: Yes
- Total Spaces: 3
- Parking Features: Built In
Location
- County: Allegheny-East
- Driving Directions: W Hutchinson to right on Pennwood to Right on W Swissvale to home on right.
School Information
- Elem School District: Woodland Hills
- Midd School District: Woodland Hills
- High School District: Woodland Hills
Heating & Cooling
- Central air: Yes
- Air Conditioning: Yes
- Cooling Type: Central Air
- Heating Type: Forced Air, Gas
Utilities
- Sewer: Public Sewer
- Water: Public
Structural Information
- Architectural Style: Other, Three Story
- Construction: Aluminum Siding
- Basement: Yes
- Basement Desc.: Walk-Out Access
- Roof: Shake
- Stories/Levels: 3
- Building Size: 4351
- Year Built: 1890
- Property Condition: Resale
Lot Features
- Lot Size (Acres): 1.1
- Lot Dimensions: 80 x 358 x 104 x 79 x 171...
Financial Considerations
- Assessment Amount: $415,500
- Tax Amount: $17,221
Get Pre-Approved Today
Schools
Schools serving 136 W Swissvale Ave
School District:Woodland Hills School District
| Name | Grades | Distance |
|---|---|---|
Edgewood El School 241 Maple Avenue, Pittsburgh, PA 15218 | K-6 | 0.2 mi |
Woodland Hills Senior High School 2550 Greensburg Pike, Pittsburgh, PA 15221 | 9-12 | 1.6 mi |
Disclaimer:
School attendance boundaries provided by ATTOM Data Solutions and are for reference only. Contact the school directly to verify enrollment eligibility.
Price & Sales History for 136 W Swissvale Ave
Date
Details
Price
Change
Source
7/30/2026
Sold
$827,000
-2.69%
MLS
4/28/2026
Price Reduced
$849,900
-5.56%
MLS
3/17/2026
Price Reduced
$899,900
-5.17%
MLS
2/27/2026
Listed
$949,000
—
MLS
Disclaimer: Historical sales information is derived from public records provided by the county offices. Information is not guaranteed and should be independently verified.
136 W Swissvale Ave, Pittsburgh, PA 15218 (MLS# 1741068) is a Single Family property that was sold at $827,000 on July 30, 2026. This property was sold by Michael and Nicole Reed Team from our Airport Office.Want to learn more about 136 W Swissvale Ave? Do you have questions about finding other Single Family real estate for sale in Regent Square? You can browse all Regent Square real estate or contact a Coldwell Banker agent to request more information.