This is a carousel with tiles that activate property listing cards. Use the previous and next buttons to navigate.
1/1
$510,000
This is a carousel with tiles that activate property listing cards. Use the previous and next buttons to navigate.
1/1
Property Description
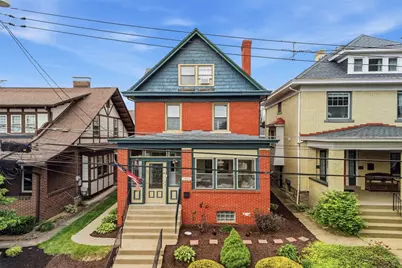
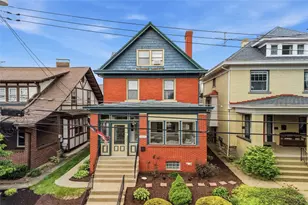
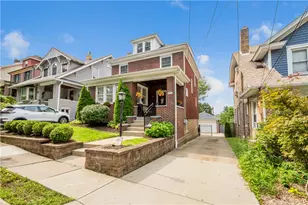
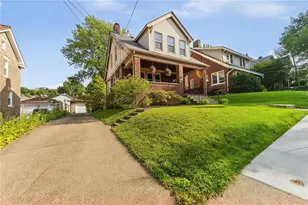
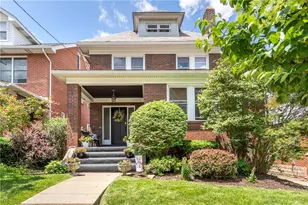
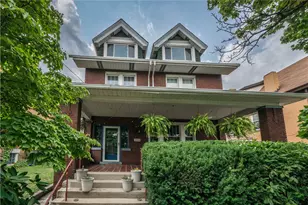
Some homes are updated. Others are completely transformed. 1486 Greenmount is one of them. Blending warmth, character, and elevated design, this Dormont home feels intentional from the moment you arrive. The curb appeal is immediate with classic architecture, an enclosed front porch, mature landscaping, and timeless exterior details that instantly set the tone for what's inside. As soon as you enter, be completely wowed by the gorgeous interior. The grand, open first floor flows seamlessly from space to space, creating a layout that feels both functional and inviting. Rich wood tones, exposed beams, layered lighting, and natural textures give the home warmth and personality while thoughtful design choices elevate every room. At the center of it all is a stunning chef's kitchen featuring an oversized island anchoring the space, LG Café appliances, a wood range hood designed to mirror the exposed beams, statement countertops, and ambient lighting that completely transforms the atmosphere throughout the day and evening. The living spaces feel cohesive and welcoming, anchored by a whitewashed brick fireplace and gorgeous finishes that create an effortless flow throughout the main level. Even the first floor powder room feels elevated, featuring dramatic moody tones and a sculptural marble sink that feels more like a statement piece than a vanity. Upstairs, the expanded full bath was designed with equal attention to detail, featuring heated floors, a bidet toilet, double marble vanity, brushed gold fixtures, and a dramatic hunter green tiled shower that gives the space depth and character. The primary bedroom includes a hidden walk in closet tucked behind a built-in bookshelf door, adding an unexpected detail that makes the home feel truly one of a kind. The third floor offers two spacious bedrooms that provide incredible flexibility for guest space, offices, workout rooms, playrooms, or a quiet retreat away from the main living areas. Outside, the backyard feels like a private extension of the home itself. The covered rear deck with retractable awning creates the perfect setting for relaxing mornings or evenings outside, while the synthetic turf yard, vinyl privacy fence, and detached garage make the space as functional as it is low maintenance. And beyond the home itself is one of Dormont's greatest draws: the lifestyle. Located in the heart of one of Pittsburgh's most loved walkable neighborhoods, you're moments from local restaurants, coffee shops, parks, shopping, community events, and the T for an easy commute into the city. Additional improvements include updated electrical and plumbing, refinished flooring throughout, mini split systems, newer roofs on both the home and garage, and thoughtfully redesigned spaces that make the home feel as functional as it is beautiful. 1486 Greenmount is warm, distinctive, and thoughtfully designed in a way that's hard to replicate. This is not a typical renovation. It's a home with personality, atmosphere, and a level of detail you can feel the moment you walk through the door.
Full Property Details
Full Property Details for 1486 Greenmount Ave
General
- Sold For: $510,000
- Taxes: $7,274
- Status: Closed
- Type: Single Family
- Source: West_Penn_MLS
- MLS ID: 1754897
- Added to Site: 48 day(s) ago
Interior
- Interior Features: Kitchen Island, Window Treatments
- Fireplace: Yes
- Number of Fireplaces: 1
- Fireplace(s): Electric
- Appliances: Some Gas Appliances, Dryer, Dishwasher, Microwave, Refrigerator, Stove, Washer
- Flooring: Ceramic Tile, Hardwood, Carpet
Rooms
Bathrooms
- Total Bathrooms: 3
- Full Bathrooms: 2
- Half Bathrooms: 1
Bedrooms
- Total Bedrooms: 4
Parking
- Garage: Yes
- Total Spaces: 2
- Parking Features: Detached, Garage, Garage Door Opener
Location
- County: Allegheny-South
School Information
- Elem School District: Keystone Oaks
- Midd School District: Keystone Oaks
- High School District: Keystone Oaks
Heating & Cooling
- Air Conditioning: Yes
- Cooling Type: Wall Unit(s), Wall/Window Unit(s)
- Heating Type: Gas, Hot Water
Utilities
- Sewer: Public Sewer
- Water: Public
Structural Information
- Architectural Style: Three Story
- Construction: Brick
- Basement: Yes
- Basement Desc.: Full, Walk-Up Access
- Roof: Asphalt
- Windows: Window Treatments
- Stories/Levels: 3
- Building Size: 1964
- Year Built: 1915
- Property Condition: Resale
Lot Features
- Lot Size (Acres): 0.0781
- Lot Dimensions: .0781
Financial Considerations
- Assessment Amount: $196,100
- Tax Amount: $7,274
Listing courtesy of Piatt Sotheby's International Realty
Sold courtesy of Berkshire Hathaway The Preferred Realty

Get Pre-Approved Today
Schools
Schools serving 1486 Greenmount Ave
School District:Keystone Oaks School District
| Name | Grades | Distance |
|---|---|---|
Dormont El School 3200 Annapolis Avenue, Pittsburgh, PA 15216 | K-5 | 0.2 mi |
Keystone Oaks Middle School 1002 Kelton Avenue, Pittsburgh, PA 15216 | 6-8 | 0.8 mi |
Keystone Oaks High School 1000 Kelton Avenue, Pittsburgh, PA 15216 | 9-12 | 0.7 mi |
Disclaimer:
School attendance boundaries provided by ATTOM Data Solutions and are for reference only. Contact the school directly to verify enrollment eligibility.
Price & Sales History for 1486 Greenmount Ave
Date
Details
Price
Change
Source
6/25/2026
Sold
$510,000
2.02%
MLS
5/21/2026
Listed
$499,900
—
MLS
Disclaimer: Historical sales information is derived from public records provided by the county offices. Information is not guaranteed and should be independently verified.
1486 Greenmount Ave, Pittsburgh, PA 15216 (MLS# 1754897) is a Single Family property that was sold at $510,000 on June 25, 2026. Want to learn more about 1486 Greenmount Ave? Do you have questions about finding other Single Family real estate for sale in Dormont? You can browse all Dormont real estate or contact a Coldwell Banker agent to request more information.