
This is a carousel with tiles that activate property listing cards. Use the previous and next buttons to navigate.
1/1
$533,000
This is a carousel with tiles that activate property listing cards. Use the previous and next buttons to navigate.
1/1
Property Description
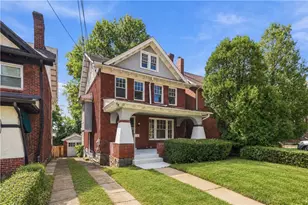
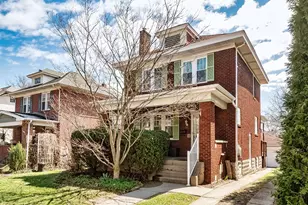
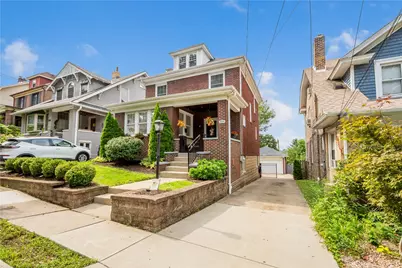
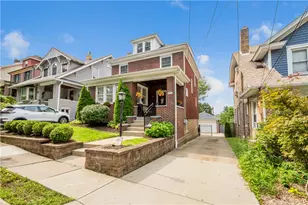
Gracefully rooted in classic American architecture, this beautifully maintained Four-Square home captures the enduring charm and craftsmanship of a bygone era while thoughtfully embracing the comforts and updates of today's lifestyle. Warm hardwood floors and crisp white trim create an inviting interior, featuring a beautifully detailed staircase with rich wood treads. Abundant natural light and thoughtful modern updates blend seamlessly with the home's original charm. A classic brick fireplace framed by two windows and built-in glass-front cabinetry give the inviting living room a wonderful sense of craftsmanship. Bright and beautifully updated, the open concept kitchen blends timeless character with modern convenience. Crisp white shaker style cabinetry, a generous quartz island, stainless steel appliances, a striking range hood and marble-look subway backsplash create a fresh, sophisticated setting. Statement pendant lighting and ample counter space make this an inviting kitchen designed for both everyday living and entertaining. Classic architectural details flow seamlessly through the inviting dining and kitchen area. Warm hardwood flooring, expansive windows, and elegant lantern-style fixtures create a bright and gracious atmosphere, while charming built-in glass-front display cabinetry adds a distinctive touch. The charming sunroom offers a peaceful retreat with walls of windows and thoughtful details making this a delightful space. A main-floor powder room offers both convenience and character. The second floor offers three bedrooms, each providing comfortable living space and abundant natural light. A well appointed hall bathroom serves the bedrooms, while a conveniently located second floor laundry area adds everyday ease. A spacious and private third-floor retreat offers a wonderful opportunity for flexible living. Filled with natural light, the open layout provides ample room for a home office, creative studio, guest retreat, playroom, or cozy media lounge. The distinctive dormer-style ceiling and tucked-away feel create a unique bonus space with plenty of potential to suit your lifestyle. A lower-level family room offers a comfortable and versatile space. A new full bathroom adds exceptional convenience. A stylish custom bar adds a fun and inviting element, with seating for four, a generous serving counter, and a dedicated tiled area, it creates an ideal spot for entertaining. A secondary laundry room provides flexibility and convenience. Outdoor living is thoughtfully designed with a gracious covered front porch, a level fully fenced rear yard and a covered deck just off the kitchen that is perfect for grilling. A gated driveway leads to the detached two-car garage and provides ample off-street parking. Ideally located between Uptown Mt. Lebanon and the Beverly Road shops, a wonderful opportunity to enjoy all that Mt. Lebanon's walking community has to offer. A home that celebrates old-world charm with today's updates and the gracious character of an established neighborhood.
Full Property Details
Full Property Details for 204 Edward Ave
General
- Sold For: $533,000
- Taxes: $6,616
- Status: Closed
- Type: Single Family
- Source: West_Penn_MLS
- MLS ID: 1771865
- Added to Site: 45 day(s) ago
Interior
- Number of Rooms: 11
- Fireplace: Yes
- Number of Fireplaces: 1
- Fireplace(s): Decorative
- Appliances: Some Gas Appliances, Dryer, Dishwasher, Disposal, Microwave, Refrigerator, Stove, Washer
- Flooring: Carpet, Hardwood, Tile
Rooms
Bathrooms
- Total Bathrooms: 3
- Full Bathrooms: 2
- Half Bathrooms: 1
Bedrooms
- Total Bedrooms: 4
Parking
- Garage: Yes
- Total Spaces: 2
- Parking Features: Detached, Garage, Garage Door Opener
Location
- County: Allegheny-South
- Driving Directions: McFarland to Edward OR Beverly to N Meadowcroft, L Dell, R Kenmont, L Edward
School Information
- Elem School District: Mount Lebanon
- Midd School District: Mount Lebanon
- High School District: Mount Lebanon
Heating & Cooling
- Central air: Yes
- Air Conditioning: Yes
- Cooling Type: Central Air, Wall Unit(s)
- Heating Type: Forced Air, Gas
Utilities
- Sewer: Public Sewer
- Water: Public
Structural Information
- Architectural Style: Colonial, Three Story
- Construction: Brick
- Basement: Yes
- Basement Desc.: Finished
- Roof: Asphalt
- Stories/Levels: 3
- Building Size: 2126
- Year Built: 1925
- Property Condition: Resale
Lot Features
- Lot Size (Acres): 0.1
- Lot Dimensions: 38 x 110
Financial Considerations
- Assessment Amount: $154,000
- Tax Amount: $6,616
Get Pre-Approved Today
Schools
Schools serving 204 Edward Ave
School District:Mt. Lebanon School District
| Name | Grades | Distance |
|---|---|---|
Lincoln Elementary School 2 Ralston Place, Pittsburgh, PA 15216 | K-5 | 0.2 mi |
Jefferson Middle School 21 Moffett Street, Pittsburgh, PA 15243 | 6-8 | 1 mi |
Mt Lebanon Senior High School 155 Cochran Rd, Pittsburgh, PA 15228 | 9-12 | 1.1 mi |
Disclaimer:
School attendance boundaries provided by ATTOM Data Solutions and are for reference only. Contact the school directly to verify enrollment eligibility.
Price & Sales History for 204 Edward Ave
Date
Details
Price
Change
Source
10/02/2026
Sold
$533,000
7.68%
MLS
8/27/2026
Listed
$495,000
—
MLS
Disclaimer: Historical sales information is derived from public records provided by the county offices. Information is not guaranteed and should be independently verified.
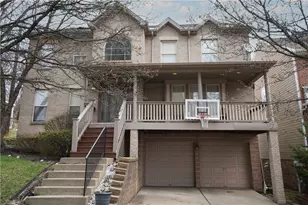
204 Edward Avenue, Pittsburgh, PA 15216 (MLS# 1771865) is a Single Family property that was sold at $533,000 on October 02, 2026. This property was sold by Julie Leslie from our South Regional Office.Want to learn more about 204 Edward Avenue? Do you have questions about finding other Single Family real estate for sale in Mount Lebanon? You can browse all Mount Lebanon real estate or contact a Coldwell Banker agent to request more information.