This is a carousel with tiles that activate property listing cards. Use the previous and next buttons to navigate.
1/1
$360,000
This is a carousel with tiles that activate property listing cards. Use the previous and next buttons to navigate.
1/1
Property Description
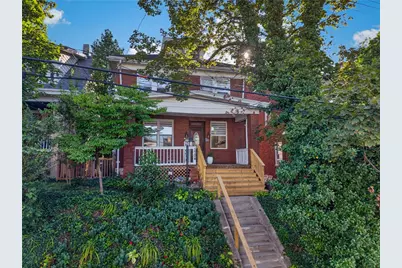
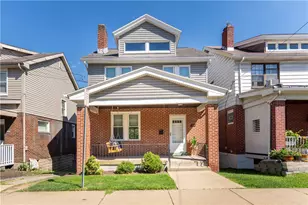
An incredible home very well maintained and recently updated with tons of charm and character. Situated just a few blocks to the Potomac Ave central business district of Dormont Borough with extensive eateries, shops, local pubs, the Hollywood Theater and of course the subway "T" line to Downtown Pittsburgh. All of the Dormont Park features are a 3 block jaunt to the Pool, tennis and basketball courts, walking/biking trail, dog park, rentable pavillions and more. This home greets you with a 21x08 covered front porch to sip on your morning wake up or evening relaxing beverage. Entering the new front door reveals the expansive living room w/decorative fireplace and mantel, hardwood floors that extend through the dining room and kitchen and recessed lighting. The dining room has built in bookshelves. The massive eat in kitchen has newer 42" upper cabinets with tons of storage and counter space with stainless steel appliances including the 5 burner LG gas stove and brand new refrigerator. The moveable 48"x25" center island offers extra storage and food prep space and additional highlights include subway tile backsplash, quartz counters and recessed lighting. Leading from the dining room into the kitchen there is a fully remodeled full bathroom with walk in shower and a large double wide pantry closet. The kitchen opens to the 12x10 side deck and the low maintenance fenced in rear yard with a large 2 car detached garage. The 2nd floor has spacious bedrooms with excellent closet space and the primary bedroom has a 12x5 walk in closet with organizers and a rough in for a potential bathroom/powder room. Both the 2nd and 3rd bedrooms have excellent closet space with a double wide closet with organizers in the 2nd and a triple wide closet in the 3rd, both with pine floors that have been exposed and lightly sanded, ready for a refinish and stain. the 4th bedroom is a perfect in home office with built in cabinets and a recessed desk area. The 2nd floor hall bath has been remodeled and has additional built in pantry storage. The walk up attic is prefect for storage now but 2 skylights were added for future finishing into additional living space. The unfinished 23x23 basement area was freshly painted and an additional powder room could be added if desired. Other features include the 150 AMP electrical panel, all multi pane windows, small yard for easy maintenance and a 2 car detached garage accessed from the rear alley just 1/2 block to Potomac Ave. Minimize your commute to Downtown Pittsburgh for work in minutes or a ball game in the North Shore or the vibrant night life of the Strip District and Lawrenceville with an easy Uber ride.
Full Property Details
Full Property Details for 1704 New Haven Ave
General
- Sold For: $360,000
- Taxes: $4,180
- Status: Closed
- Type: Single Family
- Source: West_Penn_MLS
- MLS ID: 1767673
- Added to Site: 70 day(s) ago
Interior
- Number of Rooms: 11
- Interior Features: Pantry, Window Treatments
- Fireplace(s): Decorative, Family/Living/Great Room
- Appliances: Some Gas Appliances, Refrigerator, Stove
- Flooring: Ceramic Tile, Hardwood
Rooms
Bathrooms
- Total Bathrooms: 2
- Full Bathrooms: 2
Bedrooms
- Total Bedrooms: 4
Parking
- Garage: Yes
- Total Spaces: 2
- Parking Features: Detached, Garage, Garage Door Opener
Location
- County: Allegheny-South
- Driving Directions: West Liberty Ave N L Potomac cross subway "T" tracks L Dwight 1st Rt New Haven 2nd house on Rt or Banksville Rd S L Potomac Rt Dwight Rt New Haven or from Dormont Pool Dormont Ave L Dwight L New Haven
School Information
- Elem School District: Keystone Oaks
- Midd School District: Keystone Oaks
- High School District: Keystone Oaks
Heating & Cooling
- Central air: Yes
- Air Conditioning: Yes
- Cooling Type: Central Air
- Heating Type: Forced Air, Gas
Utilities
- Sewer: Public Sewer
- Water: Public
Structural Information
- Architectural Style: Colonial, Three Story
- Construction: Brick
- Basement: Yes
- Basement Desc.: Full, Interior Entry
- Roof: Asphalt
- Windows: Multi Pane, Screens, Window Treatments
- Stories/Levels: 3
- Building Size: 1682
- Year Built: 1925
- Property Condition: Resale
Lot Features
- Lot Size (Acres): 0.08
- Lot Dimensions: 36 x 96.79
Financial Considerations
- Assessment Amount: $104,200
- Tax Amount: $4,180
Listing courtesy of Berkshire Hathaway The Preferred Realty
Sold courtesy of Howard Hanna Real Estate Services

Get Pre-Approved Today
Schools
Schools serving 1704 New Haven Ave
School District:Keystone Oaks School District
| Name | Grades | Distance |
|---|---|---|
Dormont El School 3200 Annapolis Avenue, Pittsburgh, PA 15216 | K-5 | 0.4 mi |
Keystone Oaks Middle School 1002 Kelton Avenue, Pittsburgh, PA 15216 | 6-8 | 1.1 mi |
Keystone Oaks High School 1000 Kelton Avenue, Pittsburgh, PA 15216 | 9-12 | 0.9 mi |
Disclaimer:
School attendance boundaries provided by ATTOM Data Solutions and are for reference only. Contact the school directly to verify enrollment eligibility.
Price & Sales History for 1704 New Haven Ave
Date
Details
Price
Change
Source
9/18/2026
Sold
$360,000
2.89%
MLS
8/01/2026
Listed
$349,900
—
MLS
Disclaimer: Historical sales information is derived from public records provided by the county offices. Information is not guaranteed and should be independently verified.
Home Warranty : Included
1704 New Haven Ave, Pittsburgh, PA 15216 (MLS# 1767673) is a Single Family property that was sold at $360,000 on September 18, 2026. Want to learn more about 1704 New Haven Ave? Do you have questions about finding other Single Family real estate for sale in Dormont? You can browse all Dormont real estate or contact a Coldwell Banker agent to request more information.