This is a carousel with tiles that activate property listing cards. Use the previous and next buttons to navigate.
1/1
$628,000
This is a carousel with tiles that activate property listing cards. Use the previous and next buttons to navigate.
1/1
Property Description
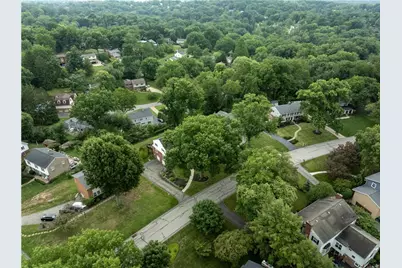
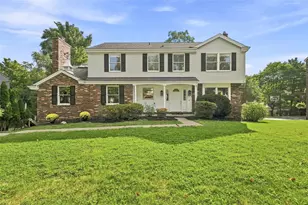
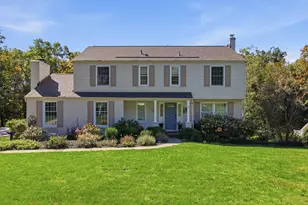
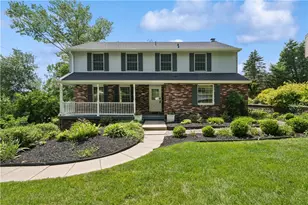
Custom-built in 1964, this beautifully updated brick and frame Colonial is ideally situated in the desirable Trotwood Hills neighborhood. Thoughtful renovations have strategically enlarged windows throughout the home, allowing natural light to stream in from every direction. The level-entry foyer features slate flooring, neutral wallcovering, and a pretty staircase, while the main level also offers a convenient powder room. An all-brick rear addition renovation resulted in a roomy kitchen boasting abundant white cabinetry, hardwood flooring, stainless-steel appliances, granite countertops, peninsula breakfast bar, ceramic backsplash, and recessed and undercabinet lighting. A wall of French doors opens to the large rear deck. The family room showcases pegged hardwood floors, crown molding, gas fireplace, and a large rear bay window seat. The living room includes vintage hardwoods, crown molding, classic mantle and built-in bookcases. The dining room adds another bay window, hardwood flooring, and crown molding. The main staircase and upper hall are appointed with luxurious Stark-type wool carpeting. Upstairs, the spacious primary suite includes an updated bath and generous closet space with both a walk-in and double-door closet. The primary bath offers ceramic flooring and shower surround, solid-surface countertops, and a makeup vanity. All three additional bedrooms have ample closet space. The updated hall bath features dual sinks, ceramic flooring, and solid-surface countertops. The lower level includes a walk-out game room with sliding glass doors to a concrete patio and a convenient half bath. Outside, enjoy a flat rear yard, professionally landscaped grounds, lawn irrigation system, and integral storage shed. The extra-large two-car garage features a newly refinished epoxy floor. Recent improvements include a new Carrier furnace (2024) and a dimensional-shingle roof, gutters, downspouts, and shutters (2021). This gracious, light-filled home offers timeless character, thoughtful updates, and exceptional living.
Full Property Details
Full Property Details for 1823 Tragone Dr
General
- Sold For: $628,000
- Taxes: $9,546
- Status: Closed
- Type: Single Family
- Source: West_Penn_MLS
- MLS ID: 1769165
- Added to Site: 59 day(s) ago
Interior
- Number of Rooms: 11
- Fireplace: Yes
- Number of Fireplaces: 2
- Fireplace(s): Family/Living/Great Room
- Appliances: Some Gas Appliances, Convection Oven, Dryer, Dishwasher, Disposal, Microwave, Refrigerator, Stove, Washer
- Flooring: Ceramic Tile, Hardwood, Carpet
Rooms
Bathrooms
- Total Bathrooms: 4
- Full Bathrooms: 2
- Half Bathrooms: 2
Bedrooms
- Total Bedrooms: 4
Parking
- Garage: Yes
- Attached garage: Yes
- Total Spaces: 2
- Parking Features: Built In, Garage Door Opener
Location
- County: Allegheny-South
- Subdivision: Trotwood Hills
- Driving Directions: McMillan to Seegar, to L on Tyris, L on Tragone
School Information
- Elem School District: Upper St Clair
- Midd School District: Upper St Clair
- High School District: Upper St Clair
Heating & Cooling
- Central air: Yes
- Air Conditioning: Yes
- Cooling Type: Central Air, Electric
- Heating Type: Forced Air, Gas
Utilities
- Sewer: Public Sewer
- Water: Public
Structural Information
- Architectural Style: Colonial, Two Story
- Construction: Brick, Frame
- Basement: Yes
- Basement Desc.: Finished, Walk-Out Access
- Roof: Composition
- Windows: Multi Pane, Storm Window(s)
- Stories/Levels: 2
- Building Size: 2632
- Year Built: 1964
- Property Condition: Resale
Lot Features
- Lot Size (Acres): 0.33
- Lot Dimensions: 82 x 132 x 107 x 154 app x .
Financial Considerations
- Assessment Amount: $228,500
- Tax Amount: $9,546
Listing courtesy of Re/Max Select Realty
Sold courtesy of Howard Hanna Real Estate Services

Get Pre-Approved Today
Schools
Schools serving 1823 Tragone Dr
School District:Upper Saint Clair School District
| Name | Grades | Distance |
|---|---|---|
Eisenhower El School 100 Warwick Dr, Pittsburgh, PA 15241 | K-4 | 0.9 mi |
Fort Couch Middle School 515 Fort Couch Rd, Pittsburgh, PA 15241 | 7-8 | 0.8 mi |
Upper Saint Clair High School 1825 McLaughlin Run Rd, Pittsburgh, PA 15241 | 9-12 | 1.2 mi |
Disclaimer:
School attendance boundaries provided by ATTOM Data Solutions and are for reference only. Contact the school directly to verify enrollment eligibility.
Price & Sales History for 1823 Tragone Dr
Date
Details
Price
Change
Source
9/30/2026
Sold
$628,000
7.35%
MLS
8/13/2026
Listed
$585,000
—
MLS
Disclaimer: Historical sales information is derived from public records provided by the county offices. Information is not guaranteed and should be independently verified.
1823 Tragone Drive, Pittsburgh, PA 15241 (MLS# 1769165) is a Single Family property that was sold at $628,000 on September 30, 2026. Want to learn more about 1823 Tragone Drive? Do you have questions about finding other Single Family real estate for sale in Upper Saint Clair? You can browse all Upper Saint Clair real estate or contact a Coldwell Banker agent to request more information.