This is a carousel with tiles that activate property listing cards. Use the previous and next buttons to navigate.
1/1
$530,000
This is a carousel with tiles that activate property listing cards. Use the previous and next buttons to navigate.
1/1
Property Description
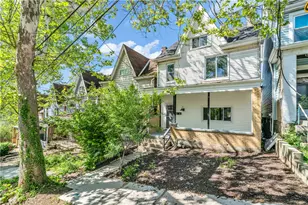
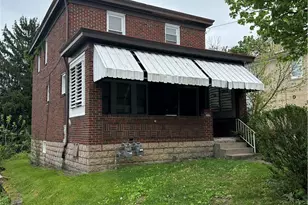
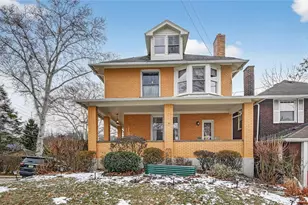
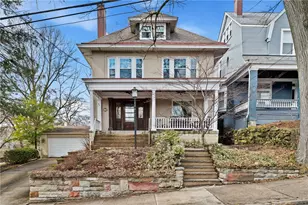
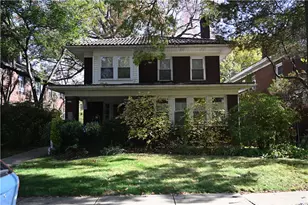
GORGEOUS One of A Kind GEM IN FOREST HILLS! Custom Built 3 Bedroom/2 full,2 half Bath Situated on a Corner Lot/Cul-de-Sac. Impeccably Maintained, Move In Ready & Expertly Updated! Stunning Landscaping & Curb Appeal. Brick Turret Front leads to Marble Entryway w/ Double Coat Closet. Bright & Open Main Level Boasts Formal Living Room, Home Office, Formal Dining Room, Beautifully Updated Kitchen w/ Granite Counters, Breakfast Bar Open to Family Room w/Stone Gas Fireplace+Breakfast Room & Fabulous Sun Room. Sun Room opens to 18x10 Private Deck. Upper Level Features Generous Master Suite w/ Walk In Closet & Sharp, Modern En-suite Bath w/ Stand Up Custom Shower & Double Vanity+Updated Hallway Bath w/ Vessel Sink+Tub/Shower Combo & 2 Additional Bedrooms w/ Ample Closet Space + Pull Down Attic & Linen Closet & Laundry Chute. FINISHED Lower Level w/ 1/2 Bath + Additional Private Hot Tub Room w/ Access to 23x16 Lower Deck. Amazing Private Yard + 2 Car Garage w/ Extra Storage Space. WELCOME HOME!
Full Property Details
Full Property Details for 200 Hawthorne Ct
General
- Sold For: $530,000
- Taxes: $12,181
- Status: Closed
- Type: Single Family
- Source: West_Penn_MLS
- MLS ID: 1604839
- Added to Site: 1, 113 day(s) ago
Rental Information
- Complex Features: Public Transportation
Interior
- Number of Rooms: 13
- Interior Features: Hot Tub/Spa, Pantry, Window Treatments
- Fireplace: Yes
- Number of Fireplaces: 1
- Fireplace(s): Gas
- Appliances: Some Gas Appliances, Convection Oven, Dishwasher, Disposal, Refrigerator, Stove
- Flooring: Ceramic Tile, Other, Carpet
Rooms
Bathrooms
- Total Bathrooms: 4
- Full Bathrooms: 2
- Half Bathrooms: 2
Bedrooms
- Total Bedrooms: 3
Additional Information
- Spa: Yes
- Spa Description: Hot Tub
Parking
- Garage: Yes
- Attached garage: Yes
- Total Spaces: 2
- Parking Features: Built In, Garage Door Opener
Location
- County: Allegheny-East
School Information
- Elem School District: Woodland Hills
- Midd School District: Woodland Hills
- High School District: Woodland Hills
Heating & Cooling
- Central air: Yes
- Air Conditioning: Yes
- Cooling Type: Central Air
- Heating Type: Forced Air, Gas
Utilities
- Sewer: Public Sewer
- Water: Public
Structural Information
- Architectural Style: Contemporary, Two Story
- Construction: Brick, Other
- Basement Desc.: Finished, Walk-Out Access
- Roof: Asphalt
- Windows: Multi Pane, Screens, Window Treatments
- Stories/Levels: 2
- Year Built: 1990
- Property Condition: Resale
Lot Features
- Lot Size (Acres): 0.2405
- Lot Size: .2405
- Lot Dimensions: 28 x 57 x 128 x 67 x 17 x 93
Financial Considerations
- Tax Amount: $12,181
Get Pre-Approved Today
Schools
Schools serving 200 Hawthorne Ct
School District:Woodland Hills School District
| Name | Grades | Distance |
|---|---|---|
Edgewood El School 241 Maple Avenue, Pittsburgh, PA 15218 | K-6 | 0.8 mi |
Woodland Hills Senior High School 2550 Greensburg Pike, Pittsburgh, PA 15221 | 9-12 | 0.8 mi |
Disclaimer:
School attendance boundaries provided by ATTOM Data Solutions and are for reference only. Contact the school directly to verify enrollment eligibility.
Price & Sales History for 200 Hawthorne Ct
Date
Details
Price
Change
Source
6/27/2023
Sold
$530,000
-3.62%
MLS
5/08/2023
Listed
$549,900
—
MLS
Disclaimer: Historical sales information is derived from public records provided by the county offices. Information is not guaranteed and should be independently verified.
200 Hawthorne Court, Pittsburgh, PA 15221 (MLS# 1604839) is a Single Family property that was sold at $530,000 on June 27, 2023. This property was listed by Lauren Klein from our East Regional Office.Want to learn more about 200 Hawthorne Court? Do you have questions about finding other Single Family real estate for sale in Forest Hills Boro? You can browse all Forest Hills Boro real estate or contact a Coldwell Banker agent to request more information.