This is a carousel with tiles that activate property listing cards. Use the previous and next buttons to navigate.
1/42
$799,900 Just Listed
This is a carousel with tiles that activate property listing cards. Use the previous and next buttons to navigate.
1/42
Property Description
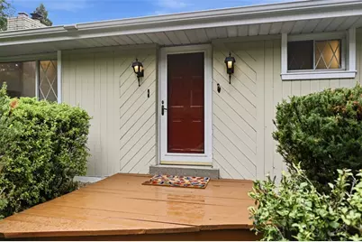
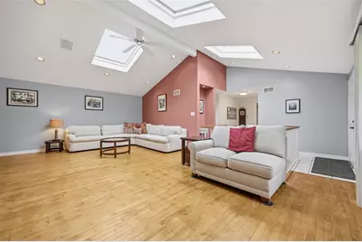
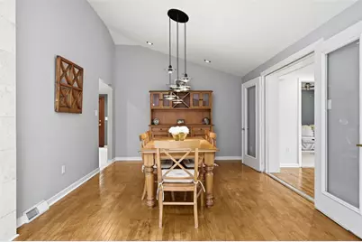
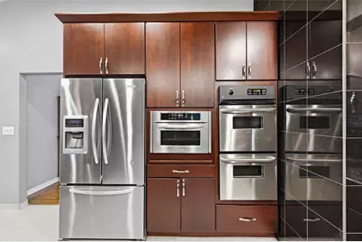
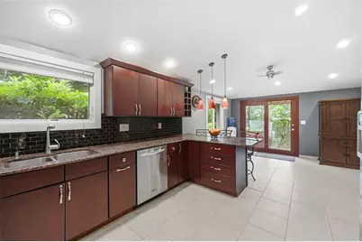
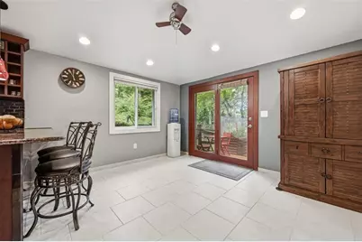
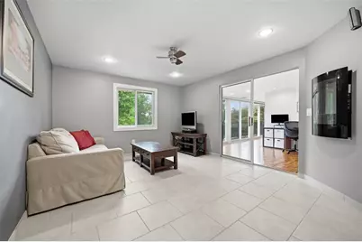
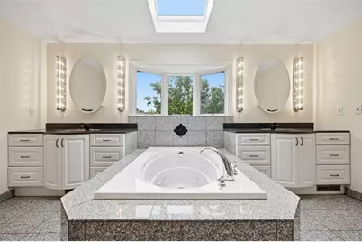
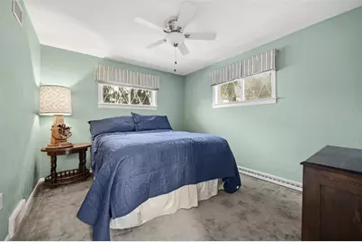
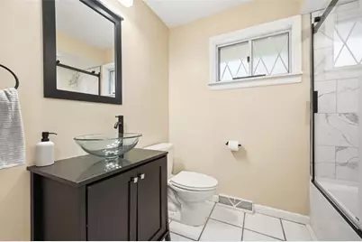
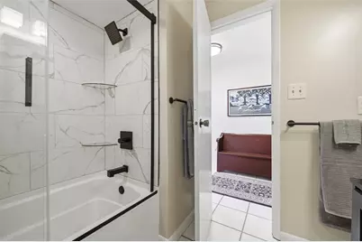
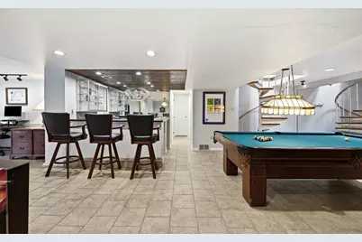
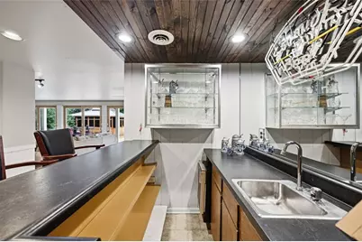
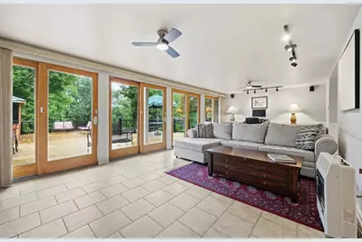
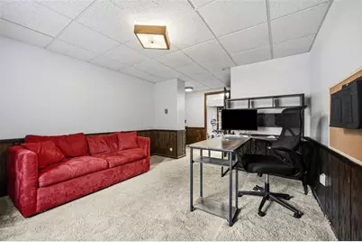
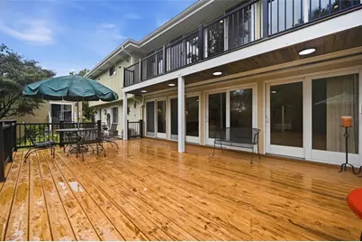
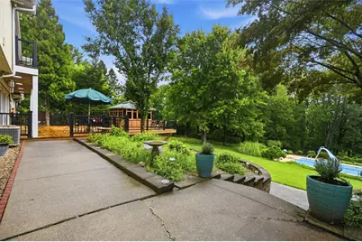
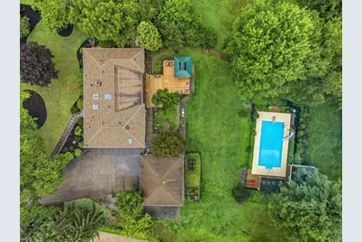
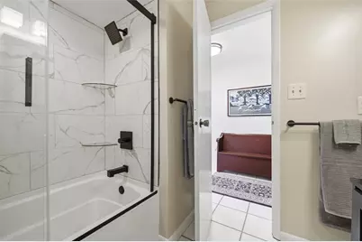
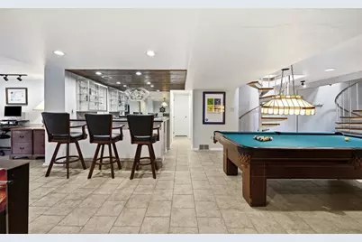
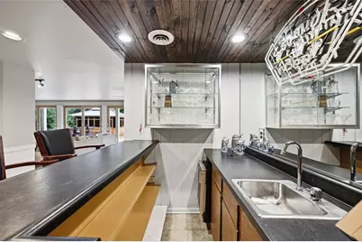
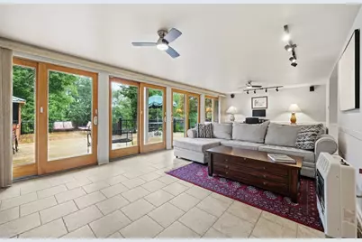
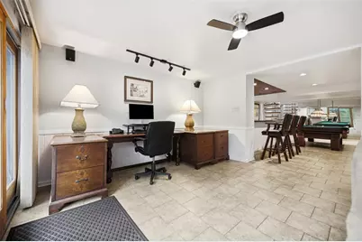
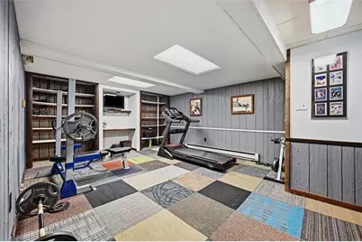
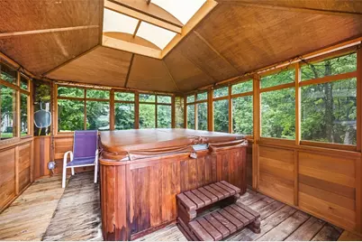
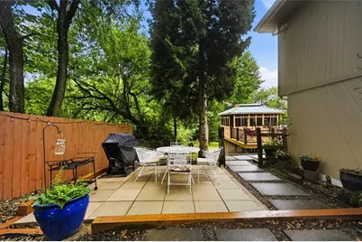
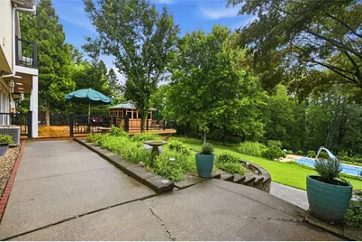
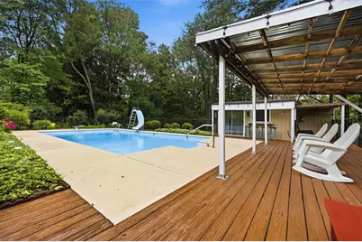
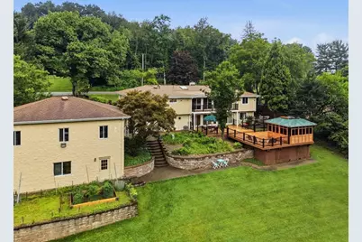
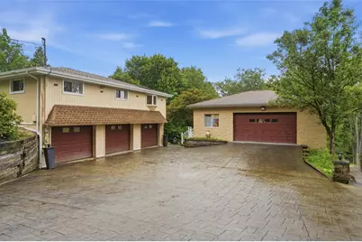
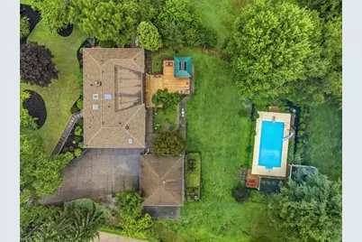
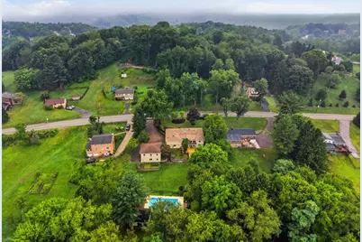
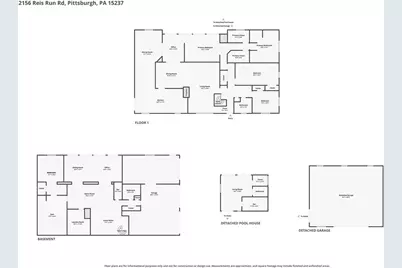
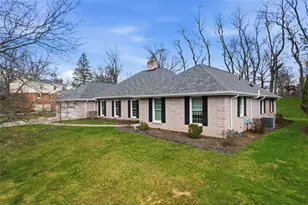
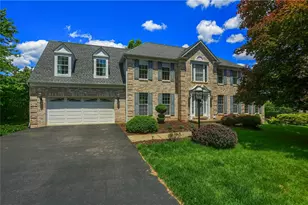
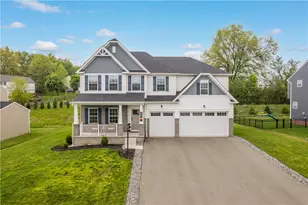
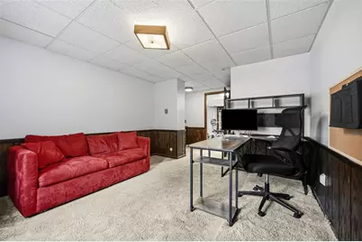
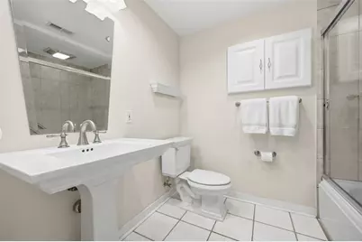
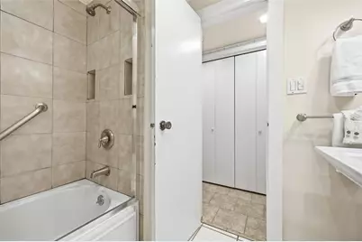
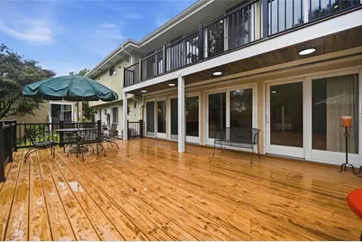
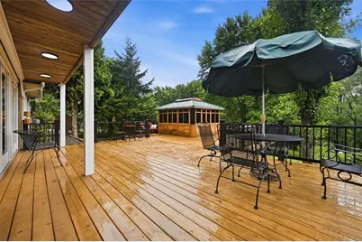
Vacation at home every day in this spectacular sprawling ranch, where luxury, comfort, and exceptional entertaining spaces create the ultimate lifestyle. An open, light-filled layout with skylights welcomes you into the heart of the home-a stunning chef's kitchen featuring granite countertops, stainless steel appliances, double wall ovens, a five-burner cooktop with pot filler, abundant seating, a breakfast nook, and multiple dining areas perfect for everyday living and hosting. The spacious primary suite offers hardwood flooring, two oversized California-style walk-in closets with a washer and dryer, and a spa-inspired bath with a steam shower featuring dual shower heads, a deep jetted soaking tub, and dual vanities. Three additional generously sized bedrooms complete the main level. The finished lower level provides incredible flexibility with a large family room, game room with pool table, wet bar with ice maker, an additional bedroom, bonus room ideal for a home office, fitness room, or potential fifth bedroom, plus a second laundry area. The resort-style backyard is truly unforgettable, featuring a heated in-ground pool with diving board and slide, enclosed gazebo with a six-person hot tub, pergola-covered entertaining area, expansive patio with privacy fencing, large level yard, and a brand-new cedar shed-creating the perfect setting for relaxing or entertaining. The main house, pool house, and detached garage are all wired with coax internet cable and Wi-Fi extenders, providing seamless wireless coverage throughout the entire property. Completing this remarkable property is a rare nine-car garage offering exceptional storage, workshop space, or room for vehicles and recreational toys. This extraordinary home delivers the space, amenities, and lifestyle you've been dreaming of.
Full Property Details
Full Property Details for 2156 Reis Run Rd
General
- Price: $799,900
- Taxes: $10,768
- Status: Active
- Type: Single Family
- Source: West_Penn_MLS
- MLS ID: 1767096
- Updated: 7/31/2026
- Added to Site: 2 day(s) ago
Interior
- Number of Rooms: 14
- Interior Features: Wet Bar, Hot Tub/Spa, Window Treatments
- Fireplace: Yes
- Number of Fireplaces: 1
- Fireplace(s): Gas
- Appliances: Some Gas Appliances, Cooktop, Dishwasher, Disposal, Microwave, Refrigerator, Stove
- Flooring: Carpet, Ceramic Tile, Hardwood
Rooms
Bathrooms
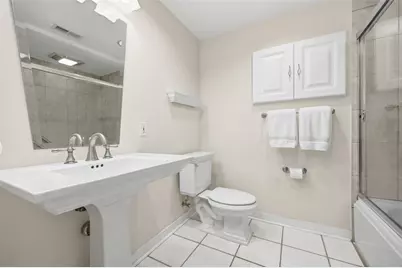
- Total Bathrooms: 3
- Full Bathrooms: 3
Bedrooms
- Total Bedrooms: 4
Additional Information
- Pool: Yes
- Pool Description: Pool
- Spa: Yes
- Spa Description: Hot Tub
Parking
- Garage: Yes
- Attached garage: Yes
- Total Spaces: 9
- Parking Features: Attached, Detached, Garage, Other, Garage Door Opener
Location
- County: Allegheny-North
School Information
- Elem School District: North Allegheny
- Midd School District: North Allegheny
- High School District: North Allegheny
Heating & Cooling
- Air Conditioning: Yes
- Cooling Type: Electric
- Heating Type: Forced Air, Gas
Utilities
- Sewer: Septic Tank
- Water: Public
Structural Information
- Architectural Style: Multi-Level, Other
- Construction: Other
- Basement: Yes
- Basement Desc.: Finished, Walk-Out Access
- Roof: Other
- Windows: Screens, Window Treatments
- Stories/Levels: 2
- Building Size: 2812
- Year Built: 1955
- Property Condition: Resale
Lot Features
- Lot Size (Acres): 4.049
- Lot Dimensions: 4.049
Financial Considerations
- Assessment Amount: $392,400
- Tax Amount: $10,768
Listing courtesy of Redfin Corporation

Get Pre-Approved Today
Schools
Schools serving 2156 Reis Run Rd
School District:North Allegheny School District
| Name | Grades | Distance |
|---|---|---|
Ingomar El School 602 West Ingomar Road, Pittsburgh, PA 15237 | K-5 | 1.9 mi |
Ingomar Middle School 1521 Ingomar Heights Road, Pittsburgh, PA 15237 | 6-8 | 1.5 mi |
North Allegheny Senior High School 10375 Perry Highway, Wexford, PA 15090 | 9-12 | 3.1 mi |
Disclaimer:
School attendance boundaries provided by ATTOM Data Solutions and are for reference only. Contact the school directly to verify enrollment eligibility.
Price & Sales History for 2156 Reis Run Rd
Date
Details
Price
Change
Source
7/31/2026
Listed
$799,900
78.15%
MLS
8/13/2018
Sold
$449,000
—
Public Record
Disclaimer: Historical sales information is derived from public records provided by the county offices. Information is not guaranteed and should be independently verified.
Tax History
Tax History for 2156 Reis Run Rd
Year
Property Taxes
Change
Tax Assessment
Change
2026
$2,407
-77%
$374,400
—
2025
$10,393
8%
$374,400
—
2024
$9,645
—
$374,400
—
2023
$9,645
2%
$374,400
—
2022
$9,420
432%
$374,400
—
2021
$1,771
-81%
$374,400
—
2020
$9,420
50%
$374,400
44%
2018
$6,265
—
$260,800
—
2017
$6,265
3%
$260,800
—
2016
$6,073
—
$260,800
—
2015
$6,073
—
$260,800
—
2014
$6,073
—
$260,800
—
Disclaimer: Historical tax information is derived from public records provided by the county offices. Information is not guaranteed and should be independently verified.
Estimate the Cost
Estimate the Cost for 2156 Reis Run Rd
2156 Reis Run Rd, Pittsburgh, PA 15237 (MLS# 1767096) is a Single Family property with 4 bedrooms and 3 full bathrooms. 2156 Reis Run Rd is currently listed for $799,900 and was received on July 31, 2026. Want to learn more about 2156 Reis Run Rd? Do you have questions about finding other Single Family real estate for sale in Franklin Park? You can browse all Franklin Park real estate or contact a Coldwell Banker agent to request more information.