
This is a carousel with tiles that activate property listing cards. Use the previous and next buttons to navigate.
1/1
$350,000
This is a carousel with tiles that activate property listing cards. Use the previous and next buttons to navigate.
1/1
Property Description
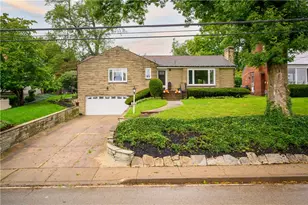
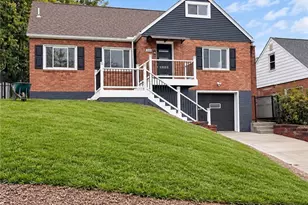
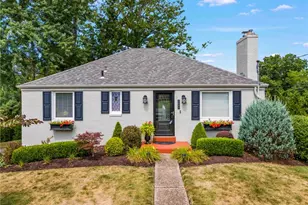

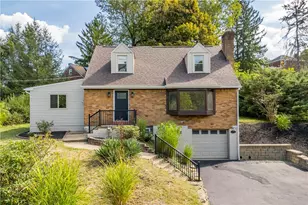
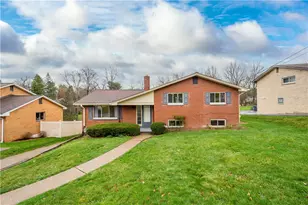
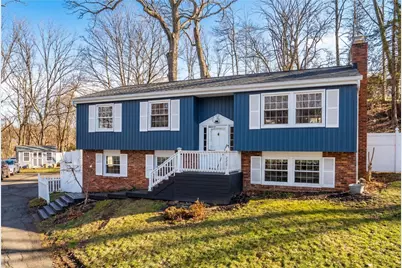
Beautifully updated split-level home set on a private, wooded lot in Upper St. Clair. Brand new roof and siding! The main level offers an open flow between the living and dining areas, centered around a stylishly updated kitchen featuring stainless steel appliances, quartz countertops, and a versatile island perfect for everyday living or entertaining. All bedrooms are light and bright with fresh finishes, and the home includes the added convenience of a private primary bath. The lower level provides incredible flexibility with a bonus area separate space that can be a game room, guest space, home office, or multi-generational living. Step outside to a 32 x 16 deck with pergola, creating a peaceful setting to relax and enjoy the surrounding nature. A handcrafted 12 x 16 shed adds even more functionality, perfect for a workshop, studio, or additional storage. Located by the High School in a convenient Upper St. Clair location with easy access to shopping, dining, South Hills Village, the Galleria, Whole Foods, Trader Joe's, Giant Eagle and everyday amenities.
Full Property Details
Full Property Details for 2221 Washington Rd
General
- Sold For: $350,000
- Taxes: $4,739
- Status: Closed
- Type: Single Family
- Source: West_Penn_MLS
- MLS ID: 1744145
- Added to Site: 73 day(s) ago
Interior
- Number of Rooms: 10
- Fireplace: Yes
- Number of Fireplaces: 1
- Fireplace(s): Family/Living/Great Room
- Appliances: Some Electric Appliances, Dryer, Dishwasher, Refrigerator, Stove, Washer
- Flooring: Hardwood, Vinyl
Rooms
Bathrooms
- Total Bathrooms: 3
- Full Bathrooms: 2
- Half Bathrooms: 1
Bedrooms
- Total Bedrooms: 3
Parking
- Garage: Yes
- Attached garage: Yes
- Total Spaces: 2
- Parking Features: Built In
Location
- County: Allegheny-South
School Information
- Elem School District: Upper St Clair
- Midd School District: Upper St Clair
- High School District: Upper St Clair
Heating & Cooling
- Central air: Yes
- Air Conditioning: Yes
- Cooling Type: Central Air
- Heating Type: Forced Air, Gas
Utilities
- Sewer: Public Sewer
- Water: Public
Structural Information
- Architectural Style: Colonial, Split Level
- Construction: Brick
- Basement: Yes
- Basement Desc.: Full, Walk-Out Access
- Stories/Levels: 2
- Building Size: 1666
- Year Built: 1962
- Property Condition: Resale
Lot Features
- Lot Size (Acres): 0.6349
- Lot Dimensions: 135 x 191 x 150 x 194
Financial Considerations
- Assessment Amount: $134,000
- Tax Amount: $4,739
Get Pre-Approved Today
Schools
Schools serving 2221 Washington Rd
School District:Upper Saint Clair School District
| Name | Grades | Distance |
|---|---|---|
Streams El School 1560 Ashlawn Dr, Pittsburgh, PA 15241 | K-4 | 1.4 mi |
Fort Couch Middle School 515 Fort Couch Rd, Pittsburgh, PA 15241 | 7-8 | 1.6 mi |
Upper Saint Clair High School 1825 McLaughlin Run Rd, Pittsburgh, PA 15241 | 9-12 | 0.3 mi |
Disclaimer:
School attendance boundaries provided by ATTOM Data Solutions and are for reference only. Contact the school directly to verify enrollment eligibility.
Price & Sales History for 2221 Washington Rd
Date
Details
Price
Change
Source
5/13/2026
Sold
$350,000
-10.26%
MLS
4/07/2026
Price Reduced
$390,000
-2.5%
MLS
3/17/2026
Listed
$400,000
—
MLS
Disclaimer: Historical sales information is derived from public records provided by the county offices. Information is not guaranteed and should be independently verified.
Home Warranty : Included
2221 Washington Rd, Pittsburgh, PA 15241 (MLS# 1744145) is a Single Family property that was sold at $350,000 on May 13, 2026. This property was listed by Krista Lorenzo from our South Regional Office.Want to learn more about 2221 Washington Rd? Do you have questions about finding other Single Family real estate for sale in Upper Saint Clair? You can browse all Upper Saint Clair real estate or contact a Coldwell Banker agent to request more information.