This is a carousel with tiles that activate property listing cards. Use the previous and next buttons to navigate.
1/1
$801,000
This is a carousel with tiles that activate property listing cards. Use the previous and next buttons to navigate.
1/1
Property Description
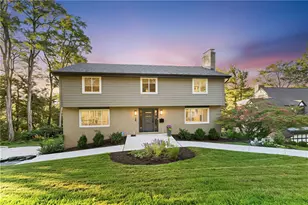
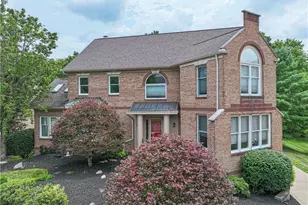
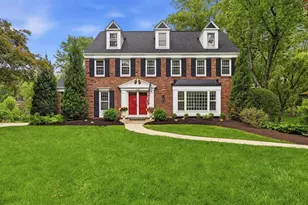
Welcome to this beautifully maintained brick colonial nestled in one of Upper St. Clair's most desirable neighborhoods, Forest Brook Estates. Offering timeless curb appeal and a spacious, functional layout, this home is perfect for both everyday living and entertaining. You will appreciate the $244,000 plus updates throughout this home. A must see! Step inside to a welcoming two-story foyer that flows into a bright formal living room with hardwood floors and abundant natural light throughout. The main level also features a private home office, elegant dining room, and a warm, inviting family room centered around a classic brick fireplace with seamless access to the private level tree lined backyard. The spacious kitchen is designed for gathering and entertaining, complete with ample cabinetry, center island, updated appliances, and a beautiful sunlit breakfast area. Just beyond, a stunning sunroom with vaulted ceilings and expansive windows provides the perfect space to relax and take in peaceful backyard views. Upstairs, you'll find four generously sized bedrooms including a comfortable primary suite with its own private deck to enjoy your morning coffee and an ensuite. The second floor also has an additional fully updated bathroom. The custom finished lower level offers additional living space ideal for game nights, a dry bar, an additional powder room and a home gym or recreation area. Enjoy the perfect outdoor living space with a private backyard, deck with gazebo, and mature landscaping, perfect for relaxing, hosting guests and entertaining. Located in a quiet, tree-lined community with easy access to shopping, dining, and top-rated Upper St. Clair schools. Here are some of the awesome updates: New roof with a 50-year lifetime warranty, new HVAC system, new natural gas hot water tank, new stackable washer and dryer on the first floor and laundry tub and sink, updated primary bath with a walk-in shower, updated full bath with new tub, shower and vanity (2023) expanded closet in the primary bedroom. Newer kitchen LG refrigerator, and new LG microwave with range fan and garage doors (2025) plus a home warranty for your peace of mind. Don't miss this exceptional home!
Full Property Details
Full Property Details for 2518 Forest Brook Dr
General
- Sold For: $801,000
- HOA FEE: $14/month
- HOA FEE FREQ.: Annually
- Taxes: $14,051
- Status: Closed
- Type: Single Family
- Source: West_Penn_MLS
- MLS ID: 1749468
- Added to Site: 117 day(s) ago
Interior
- Number of Rooms: 14
- Interior Features: Hot Tub/Spa, Pantry, Window Treatments
- Fireplace: Yes
- Number of Fireplaces: 1
- Fireplace(s): Gas
- Appliances: Some Electric Appliances, Dryer, Dishwasher, Disposal, Microwave, Refrigerator, Stove, Washer
- Flooring: Ceramic Tile, Tile, Carpet
Rooms
Bathrooms
- Total Bathrooms: 4
- Full Bathrooms: 2
- Half Bathrooms: 2
Bedrooms
- Total Bedrooms: 4
Additional Information
- Spa: Yes
- Spa Description: Hot Tub
Parking
- Garage: Yes
- Attached garage: Yes
- Total Spaces: 2
- Parking Features: Built In, Garage Door Opener
Location
- County: Allegheny-South
- Subdivision: Forest Brook Estate
- Driving Directions: 19S left on Boyce, left on Old Washington, right on Johnston, right on Cortland, right on Rossmoor.
School Information
- Elem School District: Upper St Clair
- Midd School District: Upper St Clair
- High School District: Upper St Clair
Heating & Cooling
- Central air: Yes
- Air Conditioning: Yes
- Cooling Type: Central Air
- Heating Type: Forced Air, Gas
Utilities
- Sewer: Public Sewer
- Water: Public
Structural Information
- Architectural Style: Colonial, Two Story
- Construction: Brick, Cedar
- Basement: Yes
- Basement Desc.: Finished, Interior Entry
- Roof: Asphalt
- Windows: Multi Pane, Window Treatments
- Stories/Levels: 2
- Building Size: 3432
- Year Built: 1992
- Property Condition: Resale
Lot Features
- Lot Size (Acres): 0.308
- Lot Dimensions: .308
Financial Considerations
- Association Fee: $162
- Assoc Fee Freq.: Annually
- Assessment Amount: $361,900
- Tax Amount: $14,051
Get Pre-Approved Today
Schools
Schools serving 2518 Forest Brook Dr
School District:Upper Saint Clair School District
| Name | Grades | Distance |
|---|---|---|
Streams El School 1560 Ashlawn Dr, Pittsburgh, PA 15241 | K-4 | 0.8 mi |
Fort Couch Middle School 515 Fort Couch Rd, Pittsburgh, PA 15241 | 7-8 | 3 mi |
Upper Saint Clair High School 1825 McLaughlin Run Rd, Pittsburgh, PA 15241 | 9-12 | 1.7 mi |
Disclaimer:
School attendance boundaries provided by ATTOM Data Solutions and are for reference only. Contact the school directly to verify enrollment eligibility.
Price & Sales History for 2518 Forest Brook Dr
Date
Details
Price
Change
Source
6/01/2026
Sold
$801,000
5.41%
MLS
4/22/2026
Listed
$759,900
—
MLS
Disclaimer: Historical sales information is derived from public records provided by the county offices. Information is not guaranteed and should be independently verified.
Home Warranty : Included
2518 Forest Brook Dr, Pittsburgh, PA 15241 (MLS# 1749468) is a Single Family property that was sold at $801,000 on June 01, 2026. This property was listed by Lynn Dempsey from our South Regional Office.Want to learn more about 2518 Forest Brook Dr? Do you have questions about finding other Single Family real estate for sale in Upper Saint Clair? You can browse all Upper Saint Clair real estate or contact a Coldwell Banker agent to request more information.