This is a carousel with tiles that activate property listing cards. Use the previous and next buttons to navigate.
1/1
$779,000
This is a carousel with tiles that activate property listing cards. Use the previous and next buttons to navigate.
1/1
Property Description
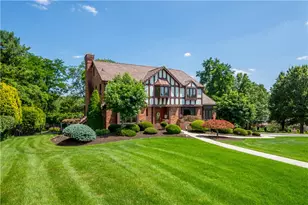
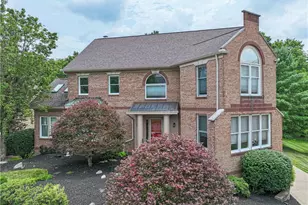
Welcome home to 2665 Gloucester Drive, a beautifully maintained and meticulously updated Tudor residence combining timeless quality with modern luxury. From the moment you arrive, the plush corner lot, freshly poured concrete driveway and sidewalk, and newer composite shake shingle roof (2020) deliver undeniable, stately curb appeal.Step inside the grand foyer to find a dramatic helical staircase illuminated by a striking chandelier. The main level flows effortlessly, beginning with a gourmet, recently updated kitchen showcasing granite countertops and premium stainless steel appliances. Gather in the warm and cozy family room, centered around a magnificent log-burning fireplace. Entertain guests in the formal dining room, adorned with exquisite custom woodwork, which leads down into a large, inviting sunken living room. For remote professionals, the stately home office/den offers a sophisticated workspace featuring classic wainscoting and custom built-in bookshelves.The second level is anchored by a spacious primary suite, complete with its own private fireplace, a separate vanity area, a walk-in closet, and a spa-like updated en suite bathroom boasting a soaking tub, double vanity, and separate shower. Three additional generously sized bedrooms share a bright full hall bathroom with a double vanity. Convenience is key with a dedicated second-floor laundry room with natural light and equipped with a storage closet.Bonus spaces abound! From the bedroom level, a staircase leads up to a bright loft area with skylights and a 15x12 bonus room-perfect for a 5th bedroom, playroom, or studio. The lower level adds even more functional living space with a recently updated, massive 27x24 finished game room and a convenient half bath.Outdoor living is a dream. Enjoy breezy summer nights on the covered, screened rear deck overlooking a private backyard and concrete patio. Peace of mind is built-in with a whole-house Generac generator to ensure you are never left in the dark.Perfectly situated in a premier USC neighborhood, you are just minutes away from South Hills Village shopping and dining, St. Clair Country Club, walking trails, and the Boyce Mayview Park Recreation Center. Don't miss this must-see masterpiece!
Full Property Details
Full Property Details for 2665 Gloucester Dr
General
- Sold For: $779,000
- Taxes: $14,145
- Status: Closed
- Type: Single Family
- Source: West_Penn_MLS
- MLS ID: 1766534
- Added to Site: 78 day(s) ago
Interior
- Number of Rooms: 11
- Interior Features: Kitchen Island, Window Treatments
- Fireplace: Yes
- Number of Fireplaces: 2
- Fireplace(s): Log Lighter
- Appliances: Some Electric Appliances, Cooktop, Dryer, Dishwasher, Disposal, Microwave, Refrigerator, Washer
- Flooring: Ceramic Tile, Hardwood, Carpet
Rooms
Bathrooms
- Total Bathrooms: 4
- Full Bathrooms: 2
- Half Bathrooms: 2
Bedrooms
- Total Bedrooms: 4
Parking
- Garage: Yes
- Attached garage: Yes
- Total Spaces: 2
- Parking Features: Built In, Garage Door Opener
Location
- County: Allegheny-South
- Subdivision: Deerfield Manor
- Driving Directions: From Rt19: Left or Right onto Circle Dr, Right on Pinetree, Right on Gloucester Dr. From Boyce Rd: Left or Right on Millwood Dr, Left on Redfern Dr, Right on Pinetree Dr, Left on Gloucester Dr.
School Information
- Elem School District: Upper St Clair
- Midd School District: Upper St Clair
- High School District: Upper St Clair
Heating & Cooling
- Central air: Yes
- Air Conditioning: Yes
- Cooling Type: Central Air
- Heating Type: Forced Air, Gas
Utilities
- Sewer: Public Sewer
- Water: Public
Structural Information
- Architectural Style: Two Story, Tudor
- Construction: Brick, Frame
- Basement: Yes
- Basement Desc.: Finished, Walk-Out Access
- Roof: Other
- Windows: Window Treatments
- Stories/Levels: 2
- Building Size: 3150
- Year Built: 1969
- Property Condition: Resale
Lot Features
- Lot Size (Acres): 0.3467
- Lot Dimensions: 112 x 160 x 166 x 72 x 16
Financial Considerations
- Assessment Amount: $356,600
- Tax Amount: $14,145
Listing courtesy of Realty One Group Platinum
Sold courtesy of Berkshire Hathaway The Preferred Realty

Get Pre-Approved Today
Schools
Schools serving 2665 Gloucester Dr
School District:Upper Saint Clair School District
| Name | Grades | Distance |
|---|---|---|
Baker El School 2300 Morton Road, Pittsburgh, PA 15241 | K-4 | 1.8 mi |
Fort Couch Middle School 515 Fort Couch Rd, Pittsburgh, PA 15241 | 7-8 | 3.4 mi |
Upper Saint Clair High School 1825 McLaughlin Run Rd, Pittsburgh, PA 15241 | 9-12 | 2.1 mi |
Disclaimer:
School attendance boundaries provided by ATTOM Data Solutions and are for reference only. Contact the school directly to verify enrollment eligibility.
Price & Sales History for 2665 Gloucester Dr
Date
Details
Price
Change
Source
9/04/2026
Sold
$779,000
3.87%
MLS
7/24/2026
Listed
$750,000
—
MLS
Disclaimer: Historical sales information is derived from public records provided by the county offices. Information is not guaranteed and should be independently verified.
2665 Gloucester Drive, Pittsburgh, PA 15241 (MLS# 1766534) is a Single Family property that was sold at $779,000 on September 04, 2026. Want to learn more about 2665 Gloucester Drive? Do you have questions about finding other Single Family real estate for sale in Upper Saint Clair? You can browse all Upper Saint Clair real estate or contact a Coldwell Banker agent to request more information.