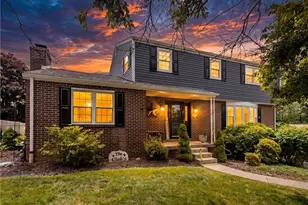
This is a carousel with tiles that activate property listing cards. Use the previous and next buttons to navigate.
1/1
$490,000
This is a carousel with tiles that activate property listing cards. Use the previous and next buttons to navigate.
1/1
Property Description
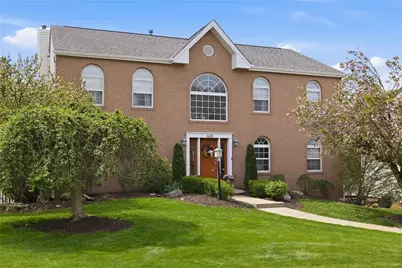
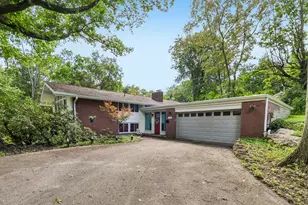
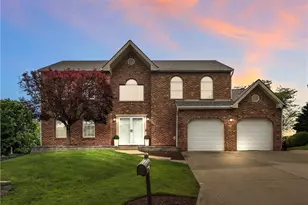
Welcome to this beautiful home offering the perfect combination of comfort, style, and resort-style outdoor living. This meticulously upgraded sanctuary has thoughtfully considered every detail from the infrastructure behind the walls to the resort-style oasis in the backyard. From the moment you enter, rich Brazilian cherry hardwood flooring adds warmth and elegance throughout the main level. Thoughtfully designed living spaces include an executive office with dual built-in desks and cabinetry, ideal for today's flexible lifestyle. The spacious kitchen offers custom finishes by pairing rich cherry cabinetry with elegant porcelain tile flooring. Premium appliances such as JennAir built-in ovens, a 5-burner glass cooktop with a vented hood, and a massive cabinet-depth refrigerator/freezer make any kitchen task a breeze. A secondary sink with a dedicated water filter adds to the over functionality of this space. The kitchen opens naturally into the main living and entertaining areas. Relax in the spacious living room equipped with its own fireplace before retreating to the expanded primary suite. This room offers exceptional closet space with more custom-built cabinetry and a renovated spa-inspired bath complete with a Bain soaking tub. Stay warm with heated floors and a heated towel rack, and enjoy custom-tiled shower stalls. The 2nd floor offers 3 more generously-sized bedrooms as well as a fully renovated full bathroom boasting premium tile and modern fixtures. The finished lower level adds significant living space and comes complete with a wet bar and another full bathroom. Outside, enjoy your own private retreat featuring a massive partially-covered two-tier deck, heated in-ground saltwater pool with automatic cover, and all-season hot tub (2023) creating the perfect setting for relaxing evenings or entertaining family and friends. Cozy up to the natural gas fire pit equipped with elegant fire glass during those colder summer or fall evenings. Other features worth mentioning include a recirculating hot water line, a newer breaker box, a 60 Amp EV-ready circuit in the garage, new 2-inch steel garage doors, and updated furnace/AC and water heater units. This home also boasts plenty of storage options including a floored attic with electric lighting and a full-sized ladder, plus three outdoor sheds (one vinyl, two for all your pool gear). This home has been upgraded with forever quality in mind, ensuring low maintenance for years to come. With extensive updates, inviting indoor and outdoor spaces, and a prime location this home offers a rare opportunity to enjoy everyday living with exceptional comfort and style.
Full Property Details
Full Property Details for 442 Shelbourne Dr
General
- Sold For: $490,000
- Taxes: $7,569
- Status: Closed
- Type: Single Family
- Source: West_Penn_MLS
- MLS ID: 1753035
- Added to Site: 102 day(s) ago
Interior
- Number of Rooms: 10
- Interior Features: Wet Bar, Hot Tub/Spa, Kitchen Island
- Fireplace: Yes
- Number of Fireplaces: 1
- Appliances: Some Electric Appliances, Cooktop, Dryer, Dishwasher, Disposal, Microwave, Refrigerator, Washer
- Flooring: Hardwood, Tile, Carpet
Rooms
Bathrooms
- Total Bathrooms: 4
- Full Bathrooms: 3
- Half Bathrooms: 1
Bedrooms
- Total Bedrooms: 4
Additional Information
- Pool: Yes
- Pool Description: Pool
- Spa: Yes
- Spa Description: Hot Tub
Parking
- Garage: Yes
- Attached garage: Yes
- Total Spaces: 2
- Parking Features: Built In, Garage Door Opener
Location
- County: Allegheny-East
- Subdivision: Edgemede
- Driving Directions: Center Rd to Old Frankstown Rd to R on Belmont to L on Shelbourne.
School Information
- Elem School District: Plum Boro
- Midd School District: Plum Boro
- High School District: Plum Boro
Heating & Cooling
- Central air: Yes
- Air Conditioning: Yes
- Cooling Type: Central Air
- Heating Type: Forced Air, Gas
Utilities
- Sewer: Public Sewer
- Water: Public
Structural Information
- Architectural Style: Two Story
- Construction: Frame
- Basement: Yes
- Basement Desc.: Finished, Walk-Out Access
- Roof: Asphalt
- Windows: Multi Pane, Screens
- Stories/Levels: 2
- Building Size: 3260
- Year Built: 1994
- Property Condition: Resale
Lot Features
- Lot Size (Acres): 0.048
- Lot Dimensions: .048
Financial Considerations
- Assessment Amount: $222,700
- Tax Amount: $7,569
Listing courtesy of Berkshire Hathaway Homeservices The Preferred Real
Sold courtesy of Realty One Group Landmark

Get Pre-Approved Today
Schools
Schools serving 442 Shelbourne Dr
School District:Plum Borough School District
| Name | Grades | Distance |
|---|---|---|
Center Elementary School 201 Center New Texas Rd, Pittsburgh, PA 15239 | K-4 | 1.6 mi |
Plum Middle School 440 Presque Isle Dr, Pittsburgh, PA 15239 | 7-8 | 3.2 mi |
Plum Senior High School 900 Elicker Road, Plum, PA 15239 | 9-12 | 3.2 mi |
Disclaimer:
School attendance boundaries provided by ATTOM Data Solutions and are for reference only. Contact the school directly to verify enrollment eligibility.
Price & Sales History for 442 Shelbourne Dr
Date
Details
Price
Change
Source
7/16/2026
Sold
$490,000
-1.98%
MLS
5/13/2026
Listed
$499,900
—
MLS
Disclaimer: Historical sales information is derived from public records provided by the county offices. Information is not guaranteed and should be independently verified.
Home Warranty : Included
442 Shelbourne Dr, Pittsburgh, PA 15239 (MLS# 1753035) is a Single Family property that was sold at $490,000 on July 16, 2026. Want to learn more about 442 Shelbourne Dr? Do you have questions about finding other Single Family real estate for sale in Plum Boro? You can browse all Plum Boro real estate or contact a Coldwell Banker agent to request more information.