
This is a carousel with tiles that activate property listing cards. Use the previous and next buttons to navigate.
1/1
$512,000
This is a carousel with tiles that activate property listing cards. Use the previous and next buttons to navigate.
1/1
Property Description
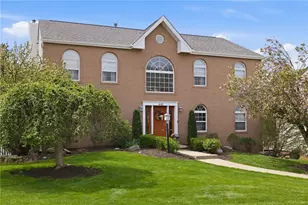
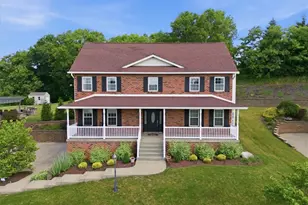
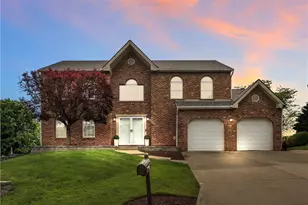
Spacious 4-bedroom home designed with entertaining in mind-perfect for hosting everything from game day gatherings to summer parties! The finished lower level is a standout, offering an incredible game room complete with a custom built-in stone/granite bar, wine storage, and beverage chiller-the ultimate hangout space for watching sports and hosting friends. A full bathroom adds convenience for guests and an unfinished space provides tremendous storage. The Outdoor living/entertaining space is just as impressive. Step outside from the main floor to an expansive rear deck, featuring a stunning vaulted covered section with ceiling fan-perfect for shaded relaxation-plus two open-air deck areas for grilling, sunbathing, or extending your entertaining space. The deck flows seamlessly into a completely level, usable backyard with a storage shed, offering endless possibilities for recreation, gatherings, or even a future pool. Inside, the home continues to impress with a well-appointed kitchen featuring oak cabinetry, beautiful new quartz countertops, a center island, oversized pantry, beverage/buffet area, and stainless steel appliances. The adjacent / open family room with gas fireplace provides easy access to the outdoor living space, making indoor-outdoor entertaining effortless. Spacious Dining and Living Rooms provide additional indoor entertaining space, highlighted with crown molding and chair rail details. A first floor laundry with chute and storage, guest half bath, and locker/mud area with built-ins and garage access complete the main level and add convenience. Upstairs, the primary suite offers a private retreat with vaulted ceilings, dual customized walk-in closets, and a beautifully updated bath with gorgeous tiled shower, granite topped double vanity, touch lighted mirrors, and a private toilet with bidet and heated seat. Three additional bedrooms with oversized closets and ceiling fans and a beautiful new hallway bath with full tile surround tub/shower combo and granite topped vanity complete the upper level. With its versatile layout, exceptional outdoor living, and dedicated indoor entertainment spaces, this home truly delivers the perfect setting for hosting, relaxing, and making lasting memories.
Full Property Details
Full Property Details for 456 Shelbourne
General
- Sold For: $512,000
- Taxes: $6,275
- Status: Closed
- Type: Single Family
- Source: West_Penn_MLS
- MLS ID: 1755719
- Added to Site: 138 day(s) ago
Interior
- Number of Rooms: 10
- Interior Features: Wet Bar, Kitchen Island, Pantry
- Fireplace: Yes
- Number of Fireplaces: 1
- Fireplace(s): Gas, Family/Living/Great Room
- Appliances: Some Gas Appliances, Convection Oven, Dryer, Dishwasher, Disposal, Microwave, Refrigerator, Stove, Washer
- Flooring: Laminate, Tile, Carpet
Rooms
Bathrooms
- Total Bathrooms: 4
- Full Bathrooms: 3
- Half Bathrooms: 1
Bedrooms
- Total Bedrooms: 4
Parking
- Garage: Yes
- Attached garage: Yes
- Total Spaces: 2
- Parking Features: Attached, Garage, Garage Door Opener
Location
- County: Allegheny-East
School Information
- Elem School District: Plum Boro
- Midd School District: Plum Boro
- High School District: Plum Boro
Heating & Cooling
- Central air: Yes
- Air Conditioning: Yes
- Cooling Type: Central Air, Electric
- Heating Type: Forced Air, Gas
Utilities
- Sewer: Public Sewer
- Water: Public
Structural Information
- Architectural Style: Two Story
- Construction: Brick, Vinyl Siding
- Basement: Yes
- Basement Desc.: Finished
- Roof: Asphalt
- Windows: Multi Pane
- Stories/Levels: 2
- Year Built: 1994
- Property Condition: Resale
Lot Features
- Lot Size (Acres): 0.59
- Lot Dimensions: 98 x 124 x 78 x 144
Financial Considerations
- Assessment Amount: $176,600
- Tax Amount: $6,275
Get Pre-Approved Today
Schools
Schools serving 456 Shelbourne
School District:Plum Borough School District
| Name | Grades | Distance |
|---|---|---|
Center Elementary School 201 Center New Texas Rd, Pittsburgh, PA 15239 | K-4 | 1.6 mi |
Plum Middle School 440 Presque Isle Dr, Pittsburgh, PA 15239 | 7-8 | 3.3 mi |
Plum Senior High School 900 Elicker Road, Plum, PA 15239 | 9-12 | 3.2 mi |
Disclaimer:
School attendance boundaries provided by ATTOM Data Solutions and are for reference only. Contact the school directly to verify enrollment eligibility.
Price & Sales History for 456 Shelbourne
Date
Details
Price
Change
Source
8/28/2026
Sold
$512,000
2.4%
MLS
5/28/2026
Listed
$500,000
—
MLS
Disclaimer: Historical sales information is derived from public records provided by the county offices. Information is not guaranteed and should be independently verified.
456 Shelbourne, Pittsburgh, PA 15239 (MLS# 1755719) is a Single Family property that was sold at $512,000 on August 28, 2026. This property was listed by The Roxanne Humes Group from our East Regional Office.Want to learn more about 456 Shelbourne? Do you have questions about finding other Single Family real estate for sale in Plum Boro? You can browse all Plum Boro real estate or contact a Coldwell Banker agent to request more information.