
This is a carousel with tiles that activate property listing cards. Use the previous and next buttons to navigate.
1/39
$267,000
This is a carousel with tiles that activate property listing cards. Use the previous and next buttons to navigate.
1/39
Property Description
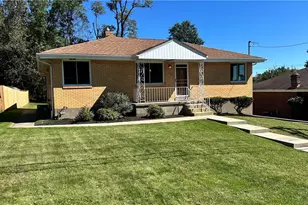
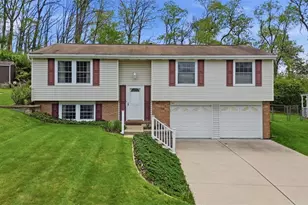
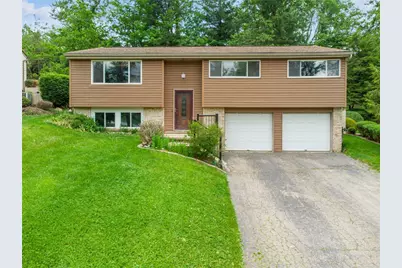
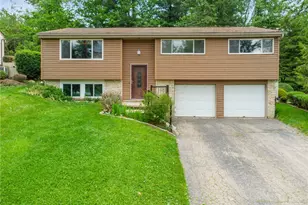
This charming split-entry home features three spacious bedrooms, two full baths (one being in the master bedroom) and a half bath in the finished basement, providing extra space for a game room, family room, or whatever fulfills your needs. The beautiful sunroom invites plenty of natural light, ideal for relaxation or entertaining. Step outside to a lovely back patio and enjoy a private fenced backyard, perfect for outdoor gatherings or enjoying peaceful moments. Additionally, there's a shed for extra storage. The two-car garage, and driveway provide ample parking, making this home both practical and inviting for families or guests. Schedule your tour and see how you can make this house your home!
Full Property Details
Full Property Details for 506 Malabar Dr
General
- Price: $267,000
- Taxes: $3,838
- Status: Active
- Type: Single Family
- Source: West_Penn_MLS
- MLS ID: 1754679
- Updated: 5/21/2026
- Added to Site: 49 day(s) ago
Interior
- Flooring: Carpet, Hardwood, Laminate
Rooms
Bathrooms
- Total Bathrooms: 3
- Full Bathrooms: 2
- Half Bathrooms: 1
Bedrooms
- Total Bedrooms: 3
Parking
- Garage: Yes
- Attached garage: Yes
- Total Spaces: 6
- Parking Features: Built In, Off Street
Location
- County: Allegheny-East
- Subdivision: Holiday Park
School Information
- Elem School District: Plum Boro
- Midd School District: Plum Boro
- High School District: Plum Boro
Heating & Cooling
- Central air: Yes
- Air Conditioning: Yes
- Cooling Type: Central Air
- Heating Type: Gas
Utilities
- Sewer: Public Sewer
- Water: Public
Structural Information
- Architectural Style: Split Level
- Construction: Vinyl Siding
- Basement: Yes
- Roof: Asphalt
- Stories/Levels: 2
- Building Size: 1434
- Year Built: 1965
- Property Condition: Resale
Lot Features
- Lot Size (Acres): 0.2315
- Lot Dimensions: .2315
Financial Considerations
- Assessment Amount: $121,800
- Tax Amount: $3,838
Listing courtesy of Realty One Group Landmark
Get Pre-Approved Today
Schools
Schools serving 506 Malabar Dr
School District:Plum Borough School District
| Name | Grades | Distance |
|---|---|---|
Center Elementary School 201 Center New Texas Rd, Pittsburgh, PA 15239 | K-4 | 2.6 mi |
Plum Middle School 440 Presque Isle Dr, Pittsburgh, PA 15239 | 7-8 | 0.8 mi |
Plum Senior High School 900 Elicker Road, Plum, PA 15239 | 9-12 | 4.2 mi |
Disclaimer:
School attendance boundaries provided by ATTOM Data Solutions and are for reference only. Contact the school directly to verify enrollment eligibility.
Price & Sales History for 506 Malabar Dr
Date
Details
Price
Change
Source
5/20/2026
Listed
$267,000
203.41%
MLS
7/10/1998
Sold
$88,000
—
Public Record
Disclaimer: Historical sales information is derived from public records provided by the county offices. Information is not guaranteed and should be independently verified.
Tax History
Tax History for 506 Malabar Dr
Year
Property Taxes
Change
Tax Assessment
Change
2026
$667
-81%
$103,800
—
2024
$3,465
6%
$103,800
—
2023
$3,273
3%
$103,800
—
2022
$3,175
-8%
$103,800
—
2021
$3,436
248%
$103,800
—
2020
$987
-68%
$103,800
—
2018
$3,088
3%
$103,800
—
2017
$2,998
3%
$103,800
—
2016
$2,898
—
$103,800
—
2015
$2,898
—
$103,800
—
2014
$2,898
—
$103,800
—
Disclaimer: Historical tax information is derived from public records provided by the county offices. Information is not guaranteed and should be independently verified.
Estimate the Cost
Estimate the Cost for 506 Malabar Dr
506 Malabar Dr, Pittsburgh, PA 15239 (MLS# 1754679) is a Single Family property with 3 bedrooms, 2 full bathrooms and 1 partial bathroom. 506 Malabar Dr is currently listed for $267,000 and was received on May 20, 2026. Want to learn more about 506 Malabar Dr? Do you have questions about finding other Single Family real estate for sale in Plum Boro? You can browse all Plum Boro real estate or contact a Coldwell Banker agent to request more information.