This is a carousel with tiles that activate property listing cards. Use the previous and next buttons to navigate.
1/1
$543,000
This is a carousel with tiles that activate property listing cards. Use the previous and next buttons to navigate.
1/1
Property Description
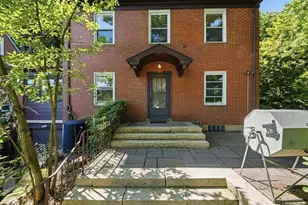
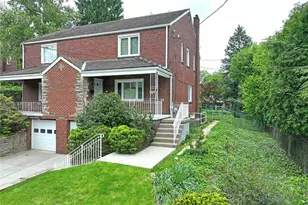
From the street, this Squirrel Hill semi attached home may seem modest and unassuming - but step through the front door and everything changes! What appears to be a typical city home opens into a thoughtfully redesigned, fully remodeled interior that feels surprisingly spacious, stylish, and welcoming. And unlike a quick flip, this renovation was completed with long-term living in mind for the Owner The heart of the home is the stunning open-concept main level, where the beautifully remodeled kitchen takes center stage with a quartz-topped island offering seating for three. The kitchen seamlessly connects both the living and dining spaces, creating an ideal layout for everyday living and entertaining alike. A practical front entry vestibule includes a coat closet and a lockable interior door - perfect for secure package or grocery deliveries without granting access to the main living space. Upstairs, all three bedrooms are generously sized, each offering its own ensuite bath and large closets - a rare and highly desirable feature in the city. Off-street parking for two cars adds even more convenience. This is truly one of those homes where location means everything. The setting is incredibly convenient to everything Squirrel Hill offers.
Full Property Details
Full Property Details for 5632 Wilkins Ave
General
- Sold For: $543,000
- Taxes: $4,441
- Status: Closed
- Type: Townhouse
- Source: West_Penn_MLS
- MLS ID: 1755725
- Added to Site: 91 day(s) ago
Interior
- Interior Features: Window Treatments
- Appliances: Some Gas Appliances, Dryer, Dishwasher, Disposal, Microwave, Refrigerator, Stove, Washer
- Flooring: Hardwood
Rooms
Bathrooms
- Total Bathrooms: 4
- Full Bathrooms: 3
- Half Bathrooms: 1
Bedrooms
- Total Bedrooms: 3
Parking
- Total Spaces: 2
- Parking Features: Off Street
Location
- County: Allegheny-East
- Driving Directions: Wightman to Wilkins or Murray Ave. to left Wilkins
School Information
- Elem School District: Pittsburgh
- Midd School District: Pittsburgh
- High School District: Pittsburgh
Heating & Cooling
- Central air: Yes
- Air Conditioning: Yes
- Cooling Type: Central Air
- Heating Type: Forced Air, Gas
Utilities
- Sewer: Public Sewer
- Water: Public
Structural Information
- Architectural Style: Three Story
- Construction: Brick
- Basement Desc.: Full, Walk-Out Access
- Roof: Shake
- Windows: Window Treatments
- Stories/Levels: 3
- Building Size: 2151
- Year Built: 1929
- Property Condition: Resale
Lot Features
- Lot Size (Acres): 0.046
- Lot Dimensions: 19.53 x 125 x 12.21
Financial Considerations
- Assessment Amount: $179,500
- Tax Amount: $4,441
Listing courtesy of Howard Hanna Real Estate Services
Sold courtesy of Howard Hanna Real Estate Services

Get Pre-Approved Today
Schools
Schools serving 5632 Wilkins Ave
School District:Pittsburgh School District
| Name | Grades | Distance |
|---|---|---|
Pittsburgh Colfax K-8 2332 Beechwood Boulevard, Pittsburgh, PA 15217 | K-8 | 0.9 mi |
Pittsburgh Allderdice High School 2409 Shady Avenue, Pittsburgh, PA 15217 | 9-12 | 1.1 mi |
Disclaimer:
School attendance boundaries provided by ATTOM Data Solutions and are for reference only. Contact the school directly to verify enrollment eligibility.
Price & Sales History for 5632 Wilkins Ave
Date
Details
Price
Change
Source
7/15/2026
Sold
$543,000
3.43%
MLS
5/27/2026
Listed
$525,000
—
MLS
Disclaimer: Historical sales information is derived from public records provided by the county offices. Information is not guaranteed and should be independently verified.
5632 Wilkins Avenue, Pittsburgh, PA 15217 (MLS# 1755725) is a Townhouse property that was sold at $543,000 on July 15, 2026. Want to learn more about 5632 Wilkins Avenue? Do you have questions about finding other Townhouse real estate for sale in Squirrel Hill? You can browse all Squirrel Hill real estate or contact a Coldwell Banker agent to request more information.