
This is a carousel with tiles that activate property listing cards. Use the previous and next buttons to navigate.
1/1
$199,000
This is a carousel with tiles that activate property listing cards. Use the previous and next buttons to navigate.
1/1
Property Description
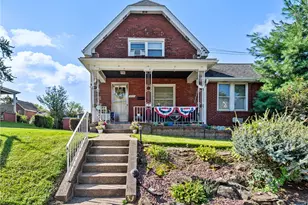
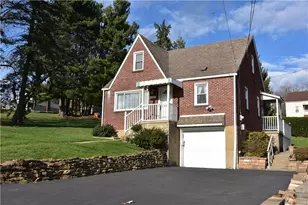
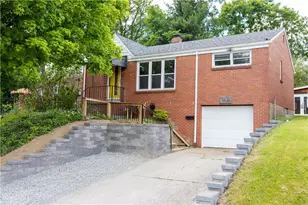
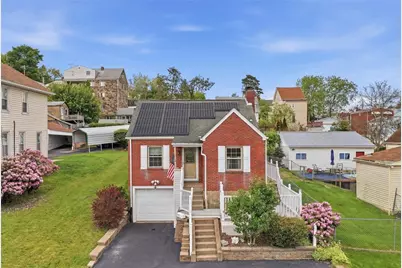
This lovely brick Cape Cod has been meticulously maintained and thoughtfully updated throughout, offering the perfect combination of charm, functionality, and flexible living space. From the moment you arrive, you can immediately feel the pride of ownership that carries throughout every part of the home. Hardwood floors welcome you into the main level where a spacious living room creates a warm and inviting space for everyday living while flowing effortlessly into the eat-in kitchen. Offering abundant wood cabinetry, plenty of workspace, and appliances already in place, the kitchen provides both function and comfort while creating a natural connection for everyday life and entertaining. One of the true standout features of the home is the incredible family room addition. Filled with natural light from large windows and skylights above, this room immediately becomes the space everyone will gravitate toward. Vaulted ceilings create an open and airy feel while the gas fireplace adds warmth and character, making it equally perfect for cozy evenings at home or gatherings with family and friends. Sliding doors create an easy transition outdoors while allowing sunlight to pour throughout the space. The main level also offers exceptional flexibility with two bedrooms, including a spacious bedroom that could easily function as a primary bedroom if desired. The beautifully updated full bathroom on this level offers modern finishes while maintaining the warmth and character of the home. Upstairs becomes its own private retreat featuring a large additional bedroom, another full bathroom with a walk-in shower, and custom built-in storage creating exceptional organization while maximizing space. The lower level continues to provide even more functionality with abundant storage space, laundry area, workshop space, and a dedicated flex room perfect for a home office, hobby area, workout room, or additional storage needs. Step outside and you'll quickly see why this backyard becomes an extension of the home itself. The large composite deck creates incredible outdoor living space with room for grilling, entertaining, relaxing, and gathering with family and friends. The fenced yard provides privacy and usable outdoor space for pets, play, or gardening while abundant off-street parking in the back of home or driveway and the attached garage add everyday convenience. This home also offers several valuable upgrades buyers love to see, including fully paid-for solar panels that can help provide long-term energy savings and efficiency. In addition, the Reliant Safe House secondary power system provides the ability for direct generator hookup, offering added peace of mind during unexpected outages. Located in Pittsburgh's Lincoln Place area, you'll enjoy convenient access to shopping, dining, parks, and major roadways while still enjoying the feel of an established neighborhood buyers continue to love. This isn't simply a home with updates-it's a home that has been cared for, improved, and truly loved.
Full Property Details
Full Property Details for 5723 Mifflin Rd
General
- Sold For: $199,000
- Taxes: $1,323
- Status: Closed
- Type: Single Family
- Source: West_Penn_MLS
- MLS ID: 1754379
- Added to Site: 141 day(s) ago
Interior
- Number of Rooms: 10
- Interior Features: Window Treatments
- Fireplace: Yes
- Number of Fireplaces: 1
- Fireplace(s): Gas
- Appliances: Some Gas Appliances, Dryer, Dishwasher, Disposal, Microwave, Refrigerator, Stove, Washer
- Flooring: Hardwood, Carpet
Rooms
Bathrooms
- Total Bathrooms: 2
- Full Bathrooms: 2
Bedrooms
- Total Bedrooms: 3
Parking
- Garage: Yes
- Attached garage: Yes
- Total Spaces: 1
- Parking Features: Built In, Garage Door Opener
Location
- County: Allegheny-South
School Information
- Elem School District: Pittsburgh
- Midd School District: Pittsburgh
- High School District: Pittsburgh
Heating & Cooling
- Central air: Yes
- Air Conditioning: Yes
- Cooling Type: Central Air
- Heating Type: Forced Air, Gas
Utilities
- Sewer: Public Sewer
- Water: Public
Structural Information
- Architectural Style: Cape Cod
- Construction: Brick
- Basement: Yes
- Basement Desc.: Full, Walk-Up Access
- Roof: Asphalt
- Windows: Multi Pane, Screens, Window Treatments
- Building Size: 1515
- Year Built: 1942
- Property Condition: Resale
Lot Features
- Lot Size (Acres): 0.0792
- Lot Dimensions: .0792
Financial Considerations
- Assessment Amount: $68,200
- Tax Amount: $1,323
Get Pre-Approved Today
Schools
Schools serving 5723 Mifflin Rd
School District:Pittsburgh School District
| Name | Grades | Distance |
|---|---|---|
Pittsburgh Mifflin K-8 1290 Mifflin Road, Pittsburgh, PA 15207 | PK-8 | 0.4 mi |
Pittsburgh Allderdice High School 2409 Shady Avenue, Pittsburgh, PA 15217 | 9-12 | 4.4 mi |
Disclaimer:
School attendance boundaries provided by ATTOM Data Solutions and are for reference only. Contact the school directly to verify enrollment eligibility.
Price & Sales History for 5723 Mifflin Rd
Date
Details
Price
Change
Source
9/17/2026
Sold
$199,000
-0.45%
MLS
8/02/2026
Price Reduced
$199,900
-7.02%
MLS
6/08/2026
Price Reduced
$215,000
-4.44%
MLS
5/18/2026
Listed
$225,000
—
MLS
Disclaimer: Historical sales information is derived from public records provided by the county offices. Information is not guaranteed and should be independently verified.
Home Warranty : Included
5723 Mifflin Rd, Pittsburgh, PA 15207 (MLS# 1754379) is a Single Family property that was sold at $199,000 on September 17, 2026. This property was sold by Brian Gierl from our North Hills Office.Want to learn more about 5723 Mifflin Rd? Do you have questions about finding other Single Family real estate for sale in Lincoln Place? You can browse all Lincoln Place real estate or contact a Coldwell Banker agent to request more information.