This is a carousel with tiles that activate property listing cards. Use the previous and next buttons to navigate.
1/35
$314,900
This is a carousel with tiles that activate property listing cards. Use the previous and next buttons to navigate.
1/35
Property Description
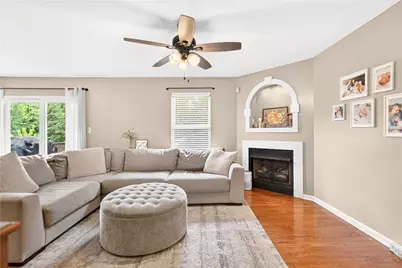
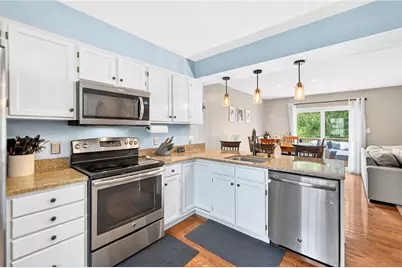
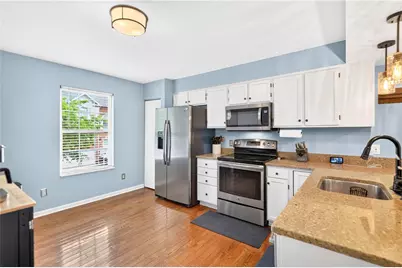
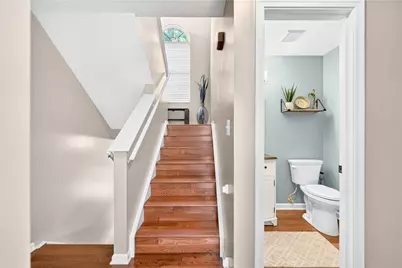
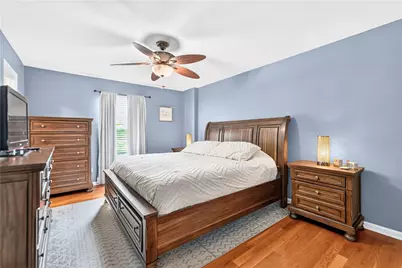
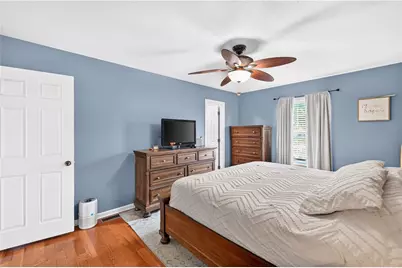
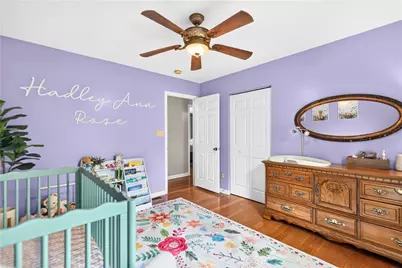
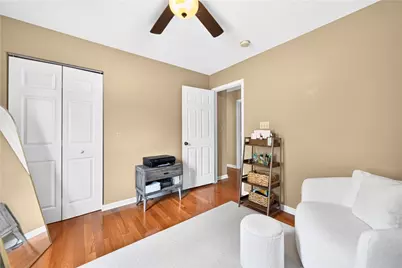
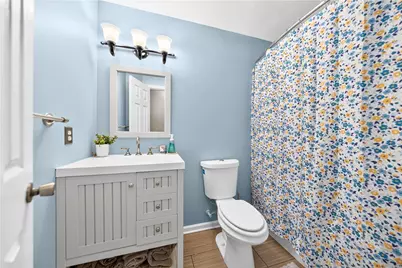
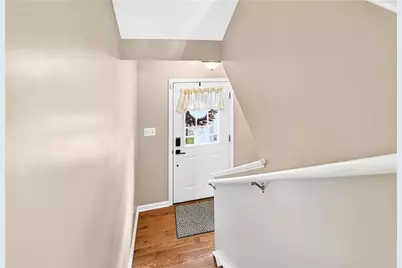
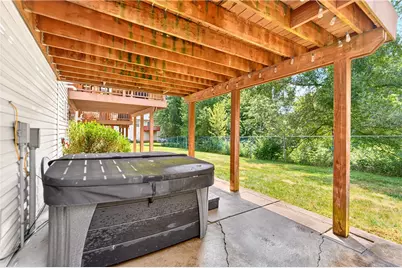
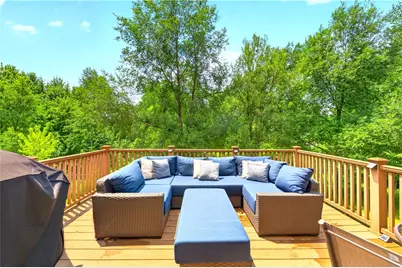
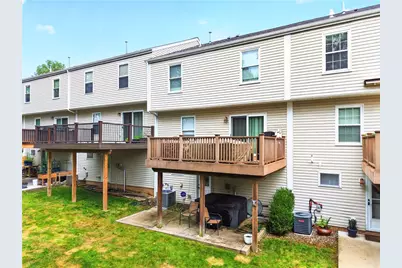
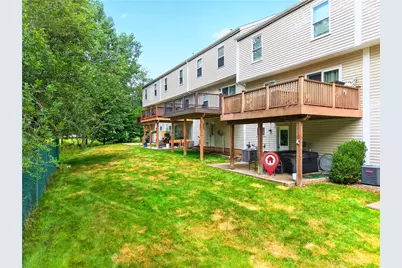
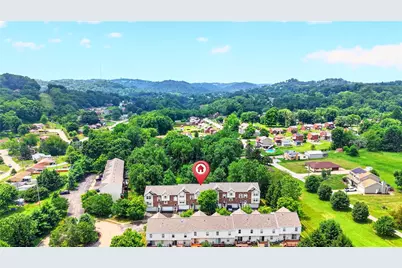
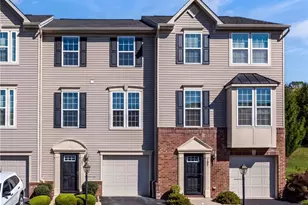
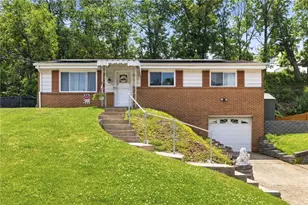
Move right into this beautifully updated brick townhouse offering the perfect combination of space, style, and low-maintenance living. Whether you're a young professional looking for an easy commute to Downtown Pittsburgh or someone ready to downsize without sacrificing comfort, this home is sure to impress. Hardwood floors flow throughout the home, complemented by fresh interior paint. Major updates include a brand-new roof and a furnace and central air conditioning system installed in 2023. The spacious living room features a cozy gas fireplace and opens to an oversized eat-in kitchen with granite countertops, stainless steel appliances, abundant cabinetry, and a large walk-in pantry. The pantry is plumbed for main-floor laundry if desired. Through the dining room, sliding glass doors lead to the Trex deck overlooking a peaceful, wooded backdrop, providing exceptional privacy rarely found in townhouse living. Beneath the deck, you'll find a private patio complete with a hot tub that is included with the home, creating the perfect space to relax or entertain. Upstairs offers three generously sized bedrooms with hardwood flooring. The spacious primary suite features a walk-in closet and en-suite bath, while the additional bedrooms provide flexibility for guests, family, or a home office. The lower level offers additional storage, the current laundry area, and is plumbed for a future bathroom. An oversized two-car integral garage provides plenty of room for vehicles, storage, and outdoor gear. Located in a desirable, low-maintenance community, you'll spend less time on exterior upkeep and more time enjoying everything the area has to offer. Conveniently located just minutes from Downtown Pittsburgh, Lawrenceville, the North Shore, hospitals, shopping, dining, parks, and major highways, this home offers an unbeatable combination of comfort and convenience. With stylish updates, major mechanical improvements and an outstanding location, this move-in-ready townhouse offers everything today's buyers are looking for. Simply unpack, relax, and enjoy low-maintenance living at its finest!
Full Property Details
Full Property Details for 7319 Gena Ct
General
- Price: $314,900
- HOA FEE: $170/month
- Taxes: $6,567
- Status: Active
- Type: Townhouse
- Source: West_Penn_MLS
- MLS ID: 1763606
- Updated: 7/8/2026
- Added to Site: 46 day(s) ago
Interior
- Number of Rooms: 8
- Fireplace: Yes
- Number of Fireplaces: 1
- Fireplace(s): Gas
- Appliances: Some Electric Appliances, Dryer, Dishwasher, Disposal, Microwave, Refrigerator, Stove, Washer
- Flooring: Hardwood, Tile
Rooms
Bathrooms
- Total Bathrooms: 3
- Full Bathrooms: 2
- Half Bathrooms: 1
Bedrooms
- Total Bedrooms: 3
Other Rooms
- Laundry: In Basement
Parking
- Garage: Yes
- Attached garage: Yes
- Total Spaces: 2
- Parking Features: Built In, Garage Door Opener
Location
- County: Allegheny-North
- Subdivision: Brenckle Fields
- Driving Directions: Wible Run to Soose, right on Charley, right on Gena to home on left. Guest parking is on your right before Gena Court (or park in the driveway!)
School Information
- Elem School District: Shaler Area
- Midd School District: Shaler Area
- High School District: Shaler Area
Heating & Cooling
- Central air: Yes
- Air Conditioning: Yes
- Cooling Type: Central Air
- Heating Type: Forced Air, Gas
Utilities
- Sewer: Public Sewer
- Water: Public
Structural Information
- Architectural Style: Colonial, Two Story
- Construction: Brick
- Basement: Yes
- Basement Desc.: Interior Entry
- Roof: Asphalt
- Stories/Levels: 2
- Building Size: 1474
- Year Built: 2004
- Property Condition: Resale
Lot Features
- Lot Size (Acres): 0.04
- Lot Dimensions: 24 x 76
Financial Considerations
- Association Fee: $170
- Assoc Fee Freq.: Monthly
- Assessment Amount: $181,100
- Tax Amount: $6,567
Listing courtesy of Berkshire Hathaway The Preferred Realty

Get Pre-Approved Today
Schools
Schools serving 7319 Gena Ct
School District:Shaler Area School District
| Name | Grades | Distance |
|---|---|---|
Marzolf Primary School 101 Marzolf Road Ext, Pittsburgh, PA 15209 | K-3 | 0.8 mi |
Shaler Area El School 705 Scott Avenue, Glenshaw, PA 15116 | 4-6 | 2.7 mi |
Shaler Area Middle School 1810 Mount Royal Boulevard, Glenshaw, PA 15116 | 7-8 | 1.8 mi |
Shaler Area High School 381 Wible Run Road, Pittsburgh, PA 15209 | 9-12 | 1 mi |
Disclaimer:
School attendance boundaries provided by ATTOM Data Solutions and are for reference only. Contact the school directly to verify enrollment eligibility.
Price & Sales History for 7319 Gena Ct
Date
Details
Price
Change
Source
7/08/2026
Listed
$314,900
28.53%
MLS
12/23/2022
Sold
$245,000
—
Public Record
Disclaimer: Historical sales information is derived from public records provided by the county offices. Information is not guaranteed and should be independently verified.
Tax History
Tax History for 7319 Gena Ct
Year
Property Taxes
Change
Tax Assessment
Change
2026
$1,049
-80%
$163,100
—
2024
$5,371
4%
$163,100
—
2023
$5,179
—
$163,100
—
2022
$5,179
658%
$163,100
-10%
2021
$683
-85%
$181,100
25%
2020
$4,440
15%
$144,400
14%
2018
$3,855
2%
$126,400
—
2017
$3,764
6%
$126,400
3%
2016
$3,558
—
$123,000
—
2015
$3,558
2%
$123,000
—
2014
$3,486
—
$123,000
—
Disclaimer: Historical tax information is derived from public records provided by the county offices. Information is not guaranteed and should be independently verified.
Estimate the Cost
Estimate the Cost for 7319 Gena Ct
7319 Gena Court, Pittsburgh, PA 15209 (MLS# 1763606) is a Townhouse property with 3 bedrooms, 2 full bathrooms and 1 partial bathroom. 7319 Gena Court is currently listed for $314,900 and was received on July 08, 2026. Want to learn more about 7319 Gena Court? Do you have questions about finding other Townhouse real estate for sale in Shaler? You can browse all Shaler real estate or contact a Coldwell Banker agent to request more information.