This is a carousel with tiles that activate property listing cards. Use the previous and next buttons to navigate.
1/1
$582,500
This is a carousel with tiles that activate property listing cards. Use the previous and next buttons to navigate.
1/1
Property Description
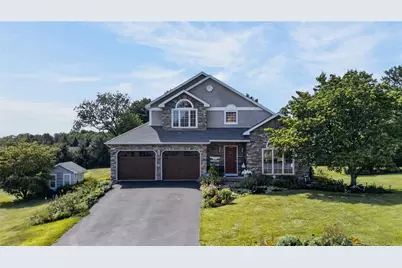
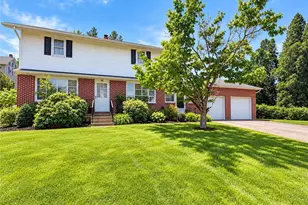
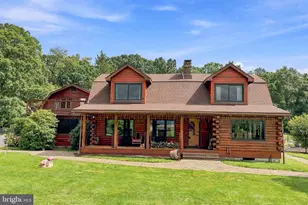
MULTIPLE OFFERS RECEIVED HIGHEST & BEST DUE WEDNESDAY August 5 By 12:00PM. Welcome to an incredible custom-built residence Offering over 2,900 square feet of beautifully finished living space, this 4-bedroom, 2.5-bath home is anything but ordinary. Designed with architecture that is legitimately above average, every detail has been thoughtfully curated, creating a home that stands apart from today's stock construction. Step through the dramatic entry into an interior filled with open sight lines, abundant natural light, and an effortless flow that's perfect for both everyday living and entertaining. Oversized windows illuminate the home while showcasing the exceptional quality throughout, including extensive custom design, oversized crown moldings, custom fireplace, and genuine hardwood flooring. The first-floor primary suite, completed with vaulted ceilings, skylights, and a beautifully appointed en-suite bath featuring high-end finishes and thoughtful design. Upstairs, three additional spacious bedrooms with an additional full bathroom on the second floor and w/ a loft upstairs providing space for a work from home setup. This rare find is Situated on a private lot, this home offers the perfect balance of privacy and convenience. From its superior craftsmanship and architectural character to its functional layout and luxury finishes, on over half of an acre of land. This a rare opportunity to own a truly custom home where quality is evident in every room.
Full Property Details
Full Property Details for 6467 Abbey Rd
General
- Sold For: $582,500
- Taxes: $6,330
- Status: Closed
- Type: Single Family
- Source: Lehigh_Valley
- MLS ID: 781664
- Added to Site: 75 day(s) ago
Interior
- Number of Rooms: 10
- Interior Features: Wet Bar, Dining Area, Separate/Formal Dining Room, Entrance Foyer, Eat-in Kitchen, Kitchen Island, Mud Room, Skylights, Utility Room, Vaulted Ceiling(s), Walk-In Closet(s)
- Fireplace: Yes
- Fireplace(s): Gas Log, Living Room
- Appliances: Dryer, Dishwasher, Electric Dryer, Electric Oven, Electric Water Heater, Gas Oven, Gas Range, Microwave, Refrigerator, Trash Compactor, Washer
- Flooring: Hardwood, Laminate, Resilient, Tile
Rooms
Bathrooms
- Total Bathrooms: 3
- Full Bathrooms: 2
- Half Bathrooms: 1
Bedrooms
- Total Bedrooms: 4
Other Rooms
- Laundry: Electric Dryer Hookup, Main Level
Exterior
- Exterior Features: Deck
- Porch/Patio/Deck: Deck
Parking
- Garage: Yes
- Attached garage: Yes
- Garage Spaces: 2
- Parking Features: Attached, Built In, Driveway, Garage, Off Street, On Street
Location
- Area: Plainfield
- County: Northampton
- Subdivision: Not in Development
- Driving Directions: Take US-22 East. Merge onto PA-33 North toward Stroudsburg. PA-512 / Wind Gap exit. PA-512 (Broadway) into Wind Gap. Abbey Rd will be a left hand tour and the home will be the second home on your right.
School Information
- Elem School District: Pen Argyl
- Midd School District: Pen Argyl
- High School District: Pen Argyl
- Elementary School: Plainfield Elementary School
- Middle School: Wind Gap Middle School
- High School: Pen Argyl Area High School
Community
- Home Owners Assn.: Lehigh Valley MLS
Heating & Cooling
- Central air: Yes
- Air Conditioning: Yes
- Cooling Type: Central Air, Ceiling Fan(s)
- Heating Type: Forced Air, Gas
Utilities
- Sewer: Septic Tank
- Water: Public
Structural Information
- Architectural Style: Other
- Construction: Stone, Stucco, Vinyl Siding
- Basement Desc.: Partially Finished, Rec/Family Area
- Roof: Asphalt, Fiberglass
- Windows: Skylight(s)
- Stories/Levels: 2
- Square Feet: 2,966
- Living Area: 2,966 Sq. Ft.
- Year Built: 1989
Lot Features
- Lot Size (Acres): 0.69
- Lot Size (Sq. Ft.): 30,056
- Lot Size Source: Public Records
- Zoning: Sr-Suburban Residential
Financial Considerations
- Tax Amount: $6,330.46
Disclosures and Reports
- Special Conditions: Trust
- Property ID: F8SW4 1 11 0626
Listed by Real of Pennsylvania
Sold by EXP Realty LLC

Get Pre-Approved Today
Schools
Schools serving 6467 Abbey Rd
School District:Pen Argyl Area School District
| Name | Grades | Distance |
|---|---|---|
Wind Gap Middle School 1620 Teels Road, Pen Argyl, PA 18072 | 4-8 | 1.5 mi |
Plainfield El School 539 School Road, Nazareth, PA 18064 | K-3 | 2.2 mi |
Pen Argyl Area High School 501 West Laurel Avenue, Pen Argyl, PA 18072 | 9-12 | 4 mi |
Disclaimer:
School attendance boundaries provided by ATTOM Data Solutions and are for reference only. Contact the school directly to verify enrollment eligibility.
Price & Sales History for 6467 Abbey Rd
Date
Details
Price
Change
Source
9/09/2026
Sold
$582,500
—
MLS
8/07/2026
Price Increased
$582,500
2.19%
MLS
7/31/2026
Listed
$570,000
—
MLS
Disclaimer: Historical sales information is derived from public records provided by the county offices. Information is not guaranteed and should be independently verified.
6467 Abbey Road, Plainfield Township, PA 18091 (MLS# 781664) is a Single Family property that was sold at $582,500 on September 09, 2026. Want to learn more about 6467 Abbey Road? Do you have questions about finding other Single Family real estate for sale in Plainfield Township? You can browse all Plainfield Township real estate or contact a Coldwell Banker agent to request more information.