This is a carousel with tiles that activate property listing cards. Use the previous and next buttons to navigate.
1/1
$655,000
This is a carousel with tiles that activate property listing cards. Use the previous and next buttons to navigate.
1/1
Property Description
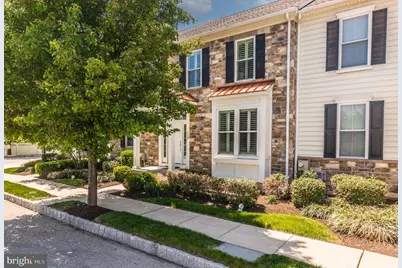
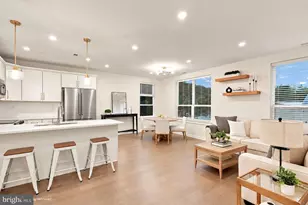
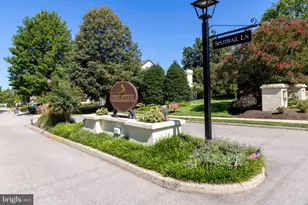
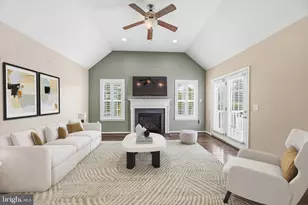
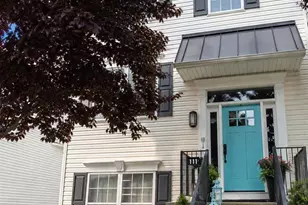
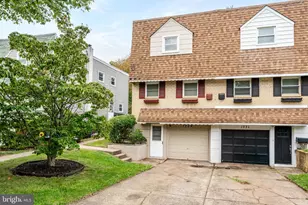
Welcome to 118 Delancey Place , a beautifully appointed three-bedroom townhome nestled in the heart of Plymouth Township, in the community of Cold Point Village within the highly acclaimed Colonial School District. Perfectly situated in a central location, this exceptional home offers the ideal blend of elegance, comfort, and convenience. From the moment you step inside, you'll be captivated by the thoughtful craftsmanship and timeless design. Rich hardwood floors, crown molding, wainscoting, chair rails, and detailed millwork create an inviting atmosphere filled with warmth and character. The main level is designed for both everyday living and effortless entertaining. A spacious private office is thoughtfully tucked away, offering the perfect work-from-home retreat. The elegant dining room sets the stage for memorable gatherings, while the gourmet kitchen is truly the heart of the home featuring granite countertops, stainless steel appliances, a brand-new refrigerator (May 2026), 48-inch cabinetry, a generous center island with seating, and a bright casual dining area. Open to the kitchen, the family room is warm and welcoming, centered around a cozy gas fireplace, an ideal space for relaxing or gathering with family and friends. A practical mudroom with two closets provides everyday convenience and leads directly to the outdoor deck, perfect for morning coffee or evening unwinding. Upstairs, you'll find three sun-drenched bedrooms, including a luxurious owner's suite complete with cathedral ceilings, a spacious walk-in closet, and a spa-inspired bath featuring dual vanities, a large walk-in shower, and serene finishes that create a true retreat. Two additional generously sized bedrooms offer excellent closet space, beautiful plantation shutters, and share a well-appointed hall bath. The lower level spans the full footprint of the home, offering a versatile finished living area along with abundant storage space - ideal for a media room, playroom, gym, or whatever suits your lifestyle. Completing this impressive home is an oversized detached two-car garage, offering both convenience and additional storage. One huge final feature, this home is within walking distance to incredible restaurants and CVS. It is also centrally located to routes 476, 76 and the Northeast extension. We invite you to experience all that 118 Delancey Place has to offer. Please join us at one (or all!) of our scheduled open houses. You won't want to miss it.
Full Property Details
Full Property Details for 118 Delancey Pl
General
- Sold For: $655,000
- HOA FEE: $250/month
- Taxes: $7,195 (2025)
- Status: Closed
- Type: Townhouse
- Source: BrightMLSPhilly
- MLS ID: PAMC2170764
- Added to Site: 108 day(s) ago
Interior
- Rooms/Areas: Living Room, Dining Room, Primary Bedroom, Bedroom 2, Bedroom 3, Kitchen, Family Room, Basement, Laundry, Bathroom 2, Primary Bathroom
- Interior Features: Air Filter System, Bathroom - Soaking Tub, Bathroom - Tub Shower, Bathroom - Walk-In Shower, Breakfast Area, Built-Ins, Carpet, Chair Railings, Combination Kitchen/Living, Crown Moldings, Dining Area, Floor Plan - Open, Kitchen - Eat-In, Kitchen - Gourmet, Kitchen - Island, Kitchen - Table Space, Pantry, Primary Bath(s), Recessed Lighting, Upgraded Countertops, Wainscotting, Walk-in Closet(s), Wood Floors
- Fireplace: Yes
- Number of Fireplaces: 1
- Fireplace(s): Gas/Propane, Stone
- Appliances: Built-In Microwave, Dishwasher, Disposal, Dryer, Dryer - Front Loading, Dryer - Gas, Microwave, Oven/Range - Gas, Refrigerator, Stainless Steel Appliances, Washer
- Flooring: Carpet, Ceramic Tile, Concrete, Wood
Rooms
Bathrooms
- Total Bathrooms: 3
- Full Bathrooms: 2
- Half Bathrooms: 1
- Upper Floor Baths: 2
- Upper - Full Baths: 2
- Main Floor Baths: 1
- Main - 1/2 Baths: 1
Bedrooms
- Total Bedrooms: 3
- Bedrooms Upper: 3
Additional Information
- Shared Amenities: Tot Lots/Playground
Exterior
- Porch/Patio/Deck: Deck(s)
Parking
- Garage: Yes
- Garage Spaces: 2
- Total Spaces: 4
- Parking Features: Paved Driveway, Paved Parking
- Parking Type: Attached Garage, Driveway, Off Site
- Garage Description: Garage - Rear Entry
Location
- Area: Plymouth Twp (10649)
- Municipality: PLYMOUTH TWP
- County: MONTGOMERY
- Subdivision: COLD POINT VILLAGE
- Driving Directions: E Germantown Pike to Right on Butler Pike to Left on Franklin Street to Left on Delancey Place
School Information
- School District: Colonial
- High School: Plymouth Whitemarsh
Community
- Association: Yes
- Assoc. Name: COLD POINT VILLAGE COMMUNITY ASSOCIATION
- Assoc. Fees Include: Common Area Maintenance, Road Maintenance, Snow Removal, Trash
- Pets Allowed: Yes
- Pets: No Pet Restrictions
Heating & Cooling
- Central air: Yes
- Cooling Type: Central A/C
- Heating Type: 90% Forced Air
- Heating Fuel: Natural Gas
- Water Heater: 60+ Gallon Tank
Utilities
- Sewer: Public Sewer
- Water: Public
- Utility Description: Under Ground
Structural Information
- Architectural Style: Carriage House, Colonial
- Structure Type: Interior Row/Townhouse
- Construction: Vinyl Siding, Stone
- Basement: Yes
- Basement Desc.: Full, Partially Finished
- Foundation: Concrete Perimeter
- Roof: Shingle
- Walls/Ceilings: 9'+ Ceilings, Cathedral Ceilings
- Windows: Double Hung, Vinyl Clad
- Stories Description: Main, Upper 1
- Square Feet: 2,558
- Sq. Ft. Source: Estimated
- Living Area: 2,558 Sq. Ft.
- Finished Above Grnd: 2,054 Sq. Ft.
- Finished Below Grnd: 504 Sq. Ft.
- Year Built: 2013
- Year Built Source: Assessor
- Property Condition: Excellent
Additional Structures
- Other Structures: None
Lot Features
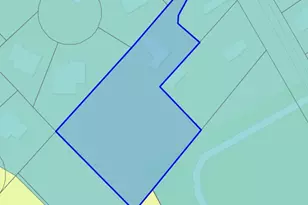
- Lot Size (Acres): 0.04
- Lot Size (Sq. Ft.): 1,560
- Lot Size Source: Assessor
- Lot Dimensions: 26.00 x 0.00
- Street/Road Desc.: Paved
- Zoning: TOWNHOME
Financial Considerations
- Price Per Sq. Ft.: $328.63
- Association Fee: $250
- Assoc Fee Freq.: Monthly
- Assessment Year: 2026
- School Tax: $5,214
- City/TownTax: $771
- City/TownTax Freq: Annually
- County Tax: $1,109
- County Tax Freq: Annually
- Tax w/Assessment: $203,080
- Tax Amount: $7,195
- Tax Year: 2025
- Terms: Standard Sale
- Tax Total Finished Sq. Ft.: 2054
Disclosures and Reports
- Ownership: Fee Simple
- Inclusions: All kitchen appliances, all window treatments, all fixtures, washer and dryer
- Lot Number: 2
Listed by Keller Williams Real Estate-Blue Bell, Nancy Matt
Sold by BHHS Fox & Roach-Jenkintown, Shane Joseph Yaller

Get Pre-Approved Today
Schools
Schools serving 118 Delancey Pl
School District:Colonial School District, Plymouth Meeting, PA
| Name | Grades | Distance |
|---|---|---|
Colonial El School 230 Flourtown Road, Plymouth Meeting, PA 19462 | 4-5 | 0.6 mi |
Ridge Park El School 200 Karrs Lane, Conshohocken, PA 19428 | K-3 | 1 mi |
Colonial Middle School 716 Belvoir Road, Plymouth Meeting, PA 19462 | 6-8 | 2.3 mi |
Plymouth-Whitemarsh Senior High School 201 E Germantown Pike, Plymouth Meeting, PA 19462 | 9-12 | 0.6 mi |
Disclaimer:
School attendance boundaries provided by ATTOM Data Solutions and are for reference only. Contact the school directly to verify enrollment eligibility.
Price & Sales History for 118 Delancey Pl
Date
Details
Price
Change
Source
8/13/2026
Sold
$655,000
-2.96%
MLS
7/06/2026
Price Reduced
$675,000
-2.88%
MLS
6/10/2026
Price Reduced
$695,000
-4.79%
MLS
5/12/2026
Listed
$730,000
—
MLS
Disclaimer: Historical sales information is derived from public records provided by the county offices. Information is not guaranteed and should be independently verified.
118 Delancey Place, Plymouth Meeting, PA 19462 (MLS# PAMC2170764) is a Townhouse property that was sold at $655,000 on August 13, 2026. Want to learn more about 118 Delancey Place? Do you have questions about finding other Townhouse real estate for sale in Plymouth Meeting? You can browse all Plymouth Meeting real estate or contact a Coldwell Banker agent to request more information.