This is a carousel with tiles that activate property listing cards. Use the previous and next buttons to navigate.
1/1
$265,075
This is a carousel with tiles that activate property listing cards. Use the previous and next buttons to navigate.
1/1
Property Description
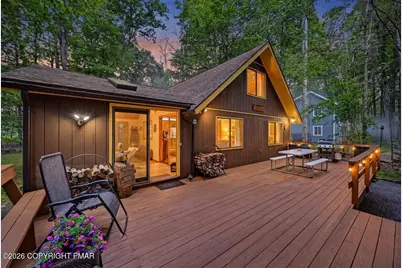
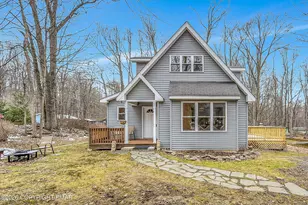
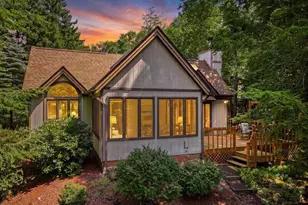
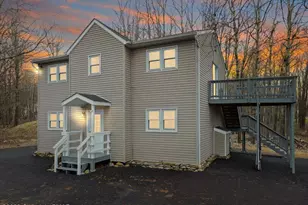
Located in the desirable Locust Lake Village, this charming chalet is situated on two combined lots totaling over three-quarters of an acre, offering the rare luxury of guaranteed privacy. Whether you're looking for a full-time residence, vacation getaway, or short-term rental investment, this beautifully maintained home is ready to be enjoyed. The expansive deck is perfect for entertaining, with plenty of room for family and friends to gather for summer barbecues. Step inside to a stunning four-season room featuring a relaxing hot tub, tongue-and-groove vaulted ceilings, Andersen windows, and picturesque views of the additional lot, creating a peaceful retreat in every season. The main living area offers vaulted ceilings, an open-concept design, and a beautiful live-edge wood island that adds character to the kitchen. A wood-burning stove will heat the home in winter. Two bedrooms and a private laundry room are conveniently located on the main level, with the laundry room offering enough space to easily add a half bathroom if desired. Upstairs, you'll find a spacious loft-style primary bedroom complete with its own private deck overlooking the serene backyard. Many furnishings and household items will remain, allowing you to move in and immediately begin enjoying the summer season. The nearly six-foot-high crawl space has been fully encapsulated and reinforced with steel beams, providing exceptional storage and peace of mind. Outside, the level yard is ideal for outdoor fun and features a fire pit with a seating area for relaxing evenings under the stars. Three outdoor storage sheds are included with the sale, and a golf cart is available for purchase separately. Located in amenity-filled Locust Lake Village, this short-term rental-friendly community allows ATVs and golf carts and offers something for everyone. Residents and guests enjoy three lakes with sandy beaches, tennis courts, volleyball, a clubhouse with year-round activities, and, during the winter months.
Full Property Details
Full Property Details for 143 White Pine Dr
General
- Sold For: $265,075
- HOA FEE: $182/month
- HOA FEE FREQ.: Annually
- Taxes: $2,493 (2025)
- Status: Closed
- Type: Single Family
- Source: 2102
- MLS ID: PM-142683
- Added to Site: 60 day(s) ago
Interior
- Number of Rooms: 6
- Interior Features: Cathedral Ceiling(s), High Ceilings, Vaulted Ceiling(s)
- Fireplace: Yes
- Number of Fireplaces: 1
- Fireplace(s): Wood Burning
- Appliances: Electric Oven, Refrigerator, Washer, Dryer
- Furnished: Yes
- Furnishings: Furnished
- Flooring: Carpet, Laminate, Vinyl
Rooms
Bathrooms
- Total Bathrooms: 1
- Full Bathrooms: 1
Bedrooms
- Total Bedrooms: 3
Other Rooms
- Laundry: Main Level
Additional Information
- Shared Amenities: Security, Party Room, Picnic Area, Playground, ATVs Allowed, Golf Carts Allowed, Tennis Court(s), Pickleball
- Spa: Yes
- Spa Description: Indoor, Above Ground
Exterior
- Exterior Features: Barbecue, Gas Grill, Private Yard, Storage
- Porch/Patio/Deck: Glass Enclosed
Parking
- Total Spaces: 6
- Parking: 6
Location
- County: Monroe
- Subdivision: Locust Lake Village
Community
- Community Features: Security, Party Room, Picnic Area, Playground, ATVs Allowed, Golf Carts Allowed, Tennis Court(s), Pickleball
- Association: Yes
- Assoc. Fees Include: Trash, Security
Heating & Cooling
- Air Conditioning: Yes
- Cooling Type: Wall/Window Unit(s)
- Heating Type: Baseboard, Fireplace(s)
Utilities
- Sewer: On Site Septic
- Water: Well
- Well: Yes
Structural Information
- Architectural Style: Chalet
- Exterior Const.: T1-11
- Roof: Shingle
- Stories/Levels: 2
- Square Feet: 1,407
- Sq. Ft. Source: Measured
- Living Area: 1,407 Sq. Ft.
- Current Bldg. Use: Residential
- Year Built: 1977
Additional Structures
- Other Structures: Shed(s), Storage
Lot Features
- Lot Size (Acres): 0.76
- Lot Size (Sq. Ft.): 33,105.6
- Street/Road Desc.: Gravel
Financial Considerations
- Association Fee: Yes
- Association Fee: $2,184
- Assoc Fee Freq.: Annually
- Tax Amount: $2,493.41
- Tax Year: 2025
- Terms: Cash, Conventional
Disclosures and Reports
- Special Conditions: Standard
- Legal Description: Lots 910 & 911 Sec F
- Inclusions: see attached list
- APN: 19.11A.1.152
Listed by Realty Executives - Pocono Pines, Teresa Jeanne Staiano
Sold by Non Member, (Lehigh) GLVR Member

Get Pre-Approved Today
Schools
Schools serving 143 White Pine Dr
School District:Pocono Mountain School District
Disclaimer:
School attendance boundaries provided by ATTOM Data Solutions and are for reference only. Contact the school directly to verify enrollment eligibility.
Price & Sales History for 143 White Pine Dr
Date
Details
Price
Change
Source
8/18/2026
Sold
$265,075
-5.16%
MLS
6/27/2026
Listed
$279,500
—
MLS
Disclaimer: Historical sales information is derived from public records provided by the county offices. Information is not guaranteed and should be independently verified.
143 White Pine Drive, Pocono Lake, PA 18347 (MLS# PM-142683) is a Single Family property that was sold at $265,075 on August 18, 2026. Want to learn more about 143 White Pine Drive? Do you have questions about finding other Single Family real estate for sale in Pocono Lake? You can browse all Pocono Lake real estate or contact a Coldwell Banker agent to request more information.