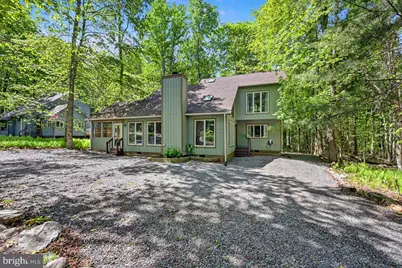
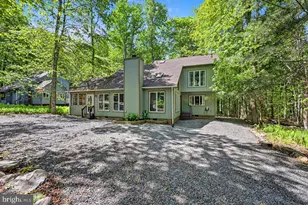
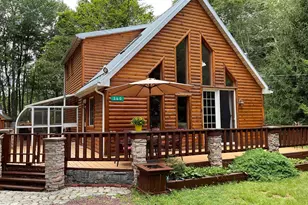
Full Property Details for 154 Moshannon Dr
General
- Sold For: $395,000
- HOA FEE: $181/month
- HOA FEE FREQ.: Annually
- Taxes: $3,855 (2025)
- Status: Closed
- Type: Single Family
- Source: BrightMLSPhilly
- MLS ID: PAMR2006652
- Added to Site: 132 day(s) ago
Interior
- Number of Rooms: 7
- Interior Features: Carpet, Ceiling Fan(s), Combination Dining/Living, Combination Kitchen/Dining, Entry Level Bedroom, Floor Plan - Open, Kitchen - Galley, Primary Bath(s), Walk-in Closet(s)
- Fireplace: Yes
- Number of Fireplaces: 1
- Fireplace(s): Wood
- Appliances: Built-In Microwave, Dishwasher, Dryer - Electric, Extra Refrigerator/Freezer, Microwave, Oven/Range - Electric, Range Hood, Refrigerator, Stainless Steel Appliances, Washer
- Flooring: Carpet, Ceramic Tile, Hardwood
Rooms
- Total Bathrooms: 2
- Full Bathrooms: 2
- Upper Floor Baths: 1
- Upper - Full Baths: 1
- Main Floor Baths: 1
- Main - Full Baths: 1
- Total Bedrooms: 3
- Bedrooms Upper: 1
- Bedrooms Main & Up: 2
Additional Information
- Shared Amenities: Basketball Courts, Beach, Club House, Gated Community, Lake, Pickleball Courts, Picnic Area, Pool - Outdoor, Security, Swimming Pool, Tennis Courts, Tot Lots/Playground
- Shared Pool: Yes
- Pool: Yes
Parking
- Total Spaces: 4
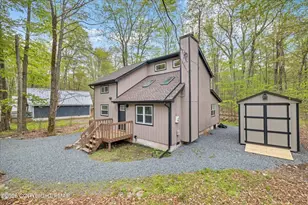
- Parking Features: Circular Driveway, Crushed Stone
- Parking Type: Driveway
Location
- Area: Coolbaugh Twp (13503)
- Municipality: COOLBAUGH TWP
- County: MONROE
- Subdivision: ARROWHEAD LAKE
- Driving Directions: Use 154 Moshannon Ct for GPS - Arrowhead Lake is gated. Showings must be agent accompanied, gate access is given at the Arrowhead Lake Welcome Center. After registering, follow Locust Ridge Road, right on Orono Drive, left onto Paxinos Dr, right on Minisink, right on Moshannon - home will be on your right.
School Information
- School District: Pocono Mountain
- Elementary School: Tobyhanna Elementary Center
Community
- Association: Yes
- Assoc. Name: ARROWHEAD LAKE COMMUNITY ASSOCIATION
- Assoc. Fees Include: Pool(s), Recreation Facility, Road Maintenance, Security Gate, Trash
Heating & Cooling
- Cooling Type: Ductless/Mini-Split
- Cooling Fuel: Electric
- Heating Type: Baseboard - Electric, Heat Pump(s)
- Heating Fuel: Electric
- Water Heater: Electric
Utilities
- Sewer: Private Sewer
- Water: Well
- Utility Description: Cable TV, Electric Available, Above Ground, Phone Available, Sewer Available
Structural Information
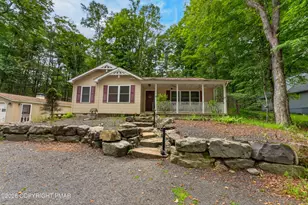
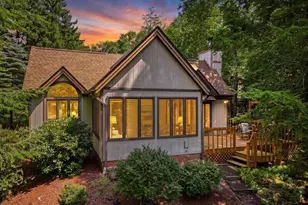
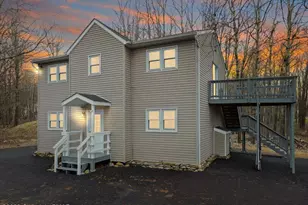
- Architectural Style: Contemporary
- Structure Type: Detached
- Construction: Frame
- Foundation: Crawl Space
- Roof: Shingle
- Walls/Ceilings: 2 Story Ceilings, Cathedral Ceilings
- Windows: Casement
- Doors: Sliding Glass
- Stories Description: Main, Upper 1
- Square Feet: 1,896
- Sq. Ft. Source: Estimated
- Living Area: 1,896 Sq. Ft.
- Finished Above Grnd: 1,896 Sq. Ft.
- Year Built: 1990
- Year Built Source: Assessor
- Property Condition: Excellent
Lot Features
- Lot Size (Acres): 0.29
- Lot Size (Sq. Ft.): 12,632
- Lot Size Source: Assessor
- Lot Dimensions: 83 x 145
- Street/Road Desc.: Gravel
- Zoning: R-3
Financial Considerations
- Price Per Sq. Ft.: $210.92
- Association Fee: $2,170
- Assoc Fee Freq.: Annually
- Assessment Year: 2025
- School Tax: $2,700
- City/TownTax: $319
- City/TownTax Freq: Annually
- County Tax: $636
- County Tax Freq: Annually
- Tax w/Assessment: $116,130
- Tax Amount: $3,855
- Tax Year: 2025
- Terms: Standard Sale
- Tax Total Finished Sq. Ft.: 1626
Disclosures and Reports
- Ownership: Fee Simple
- Exclusions: All contents, furnishings and golf cart
- Inclusions: Appliances, Washer, Dryer
- Lot Number: 7
Listed by Pocono Area Realty Benz Group, Cynthia Derolf
Sold by Non Subscribing Office, NON MEMBER