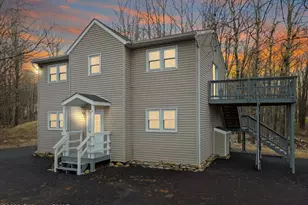
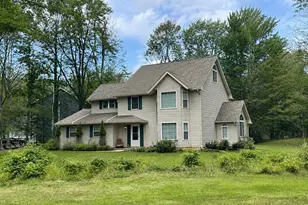
Full Property Details for 7813 Lake Shore Dr
General
- Sold For: $635,000
- HOA FEE: $185/month
- Taxes: $9,644 (2025)
- Status: Closed
- Type: Single Family
- Source: BrightMLSPhilly
- MLS ID: PAMR2006040
- Added to Site: 253 day(s) ago
Interior
- Appliances: Dishwasher, Built-In Microwave, Refrigerator, Oven/Range - Electric
- Furnished: Yes
Rooms
- Total Bathrooms: 3
- Full Bathrooms: 2
- Half Bathrooms: 1
- Upper Floor Baths: 2
- Upper - Full Baths: 2
- Main Floor Baths: 1
- Main - 1/2 Baths: 1
- Total Bedrooms: 3
- Bedrooms Upper: 3
Additional Information
- Shared Amenities: Beach, Basketball Courts, Billiard Room, Boat Ramp, Club House, Common Grounds, Community Center, Exercise Room, Fitness Center, Game Room, Gated Community, Lake, Picnic Area, Pool - Outdoor, Recreational Center, Security, Swimming Pool, Tennis Courts, Tot Lots/Playground, Volleyball Courts, Water/Lake Privileges
- Shared Pool: Yes
- Pool: Yes
- Security/Safety: Security Gate
Parking
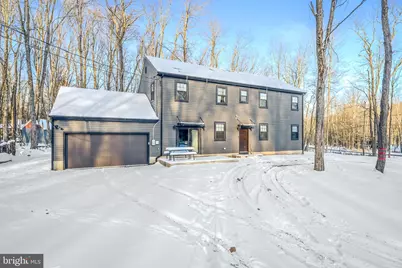
- Garage: Yes
- Garage Spaces: 2
- Total Spaces: 7
- Parking Features: Gravel Driveway
- Parking Type: Driveway, Attached Garage
- Garage Description: Garage Door Opener
Location
- Area: Coolbaugh Twp (13503)
- Municipality: COOLBAUGH TWP
- County: MONROE
- Subdivision: ARROWHEAD LAKES
- Driving Directions: PLEASE USE GOOGLE MAPS
School Information
- School District: Pocono Mountain
- Elementary School: Tobyhanna Elementary Center
- Middle School: Pocono Mountain West Junior High School
Community
- Association: Yes
- Assoc. Name: ARROWHEAD LAKE
- Assoc. Fees Include: Security Gate, Pool(s), Management, Road Maintenance, Snow Removal, Trash
- Pets Allowed: Yes
- Pets: Cats OK, Dogs OK
Heating & Cooling
- Central air: Yes
- Cooling Type: Central A/C
- Cooling Fuel: Electric
- Heating Type: Forced Air
- Heating Fuel: Electric
- Water Heater: Electric
Utilities
- Sewer: Public Sewer, Private Sewer
- Water: Well
Structural Information
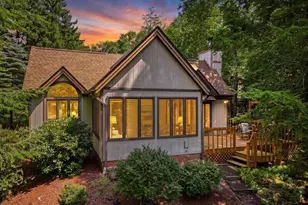
- Architectural Style: A-Frame
- Structure Type: Detached
- Builder: CUSTOM BUILT
- Construction: Frame
- Foundation: Slab
- Entry Floor Number: 1
- Stories Description: Main, Upper 1
- Square Feet: 2,276
- Sq. Ft. Source: Estimated
- Living Area: 2,276 Sq. Ft.
- Finished Above Grnd: 2,276 Sq. Ft.
- Year Built: 2022
- Year Built Source: Estimated
Lot Features
- Lot Size (Acres): 0.3
- Lot Size (Sq. Ft.): 13,068
- Lot Size Source: Assessor
- Lot Dimensions: 86.00 x 154.00
- Zoning: R-3
Financial Considerations
- Price Per Sq. Ft.: $285.59
- Association Fee: $185
- Assoc Fee Freq.: Monthly
- Assessment Year: 2025
- School Tax: $6,753
- City/TownTax: $798
- City/TownTax Freq: Annually
- County Tax: $1,591
- County Tax Freq: Annually
- Tax w/Assessment: $290,490
- Tax Amount: $9,644
- Tax Year: 2025
- Terms: Standard Sale
Disclosures and Reports
- Ownership: Fee Simple
- Inclusions: Property
- Lot Number: 1
Listed by RE/MAX Central - Lansdale, Amin Khalili
Sold by BHHS Fox & Roach - Center Valley, Jeanne OHara