This is a carousel with tiles that activate property listing cards. Use the previous and next buttons to navigate.
1/50
$475,000 Just Listed
This is a carousel with tiles that activate property listing cards. Use the previous and next buttons to navigate.
1/50
Property Description
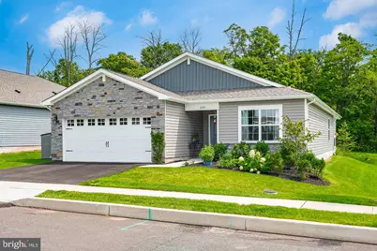
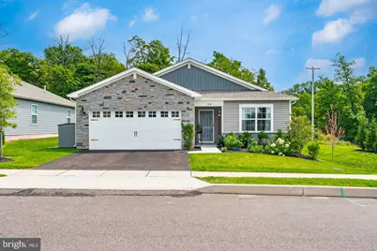
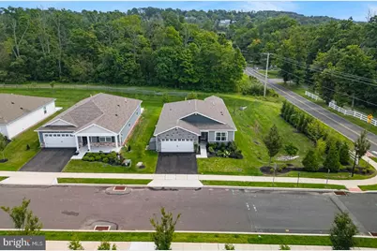
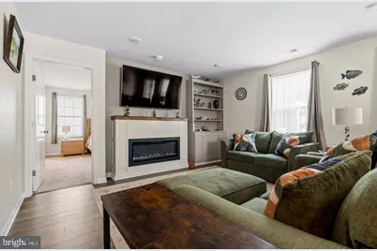
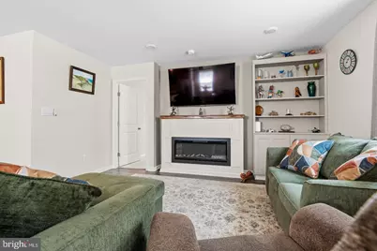
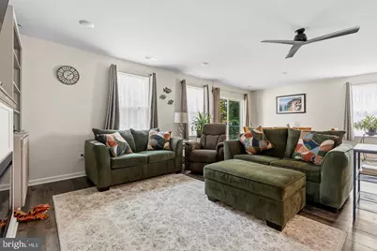
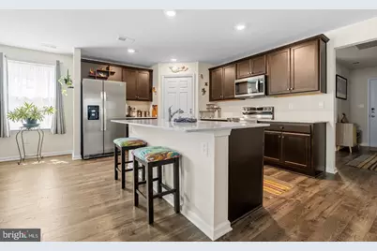
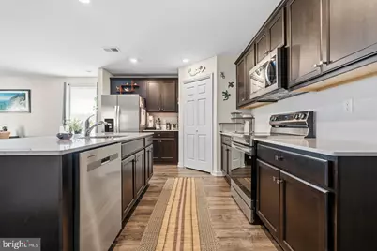
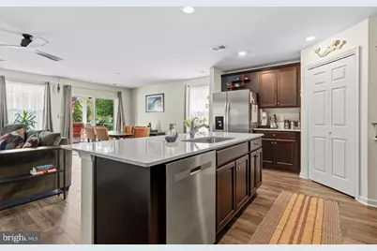
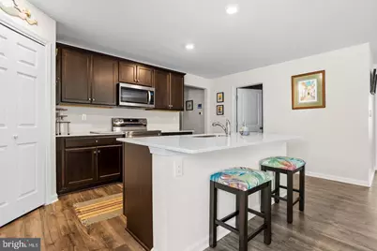
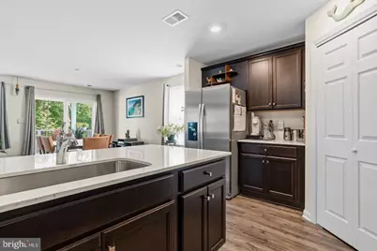
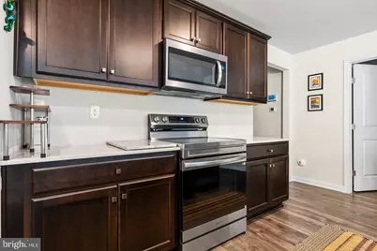
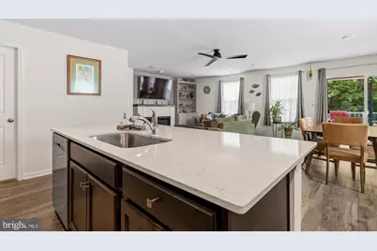
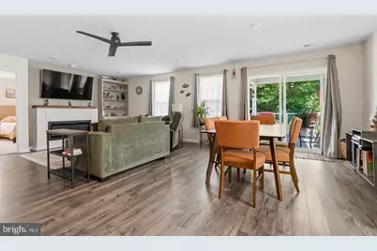
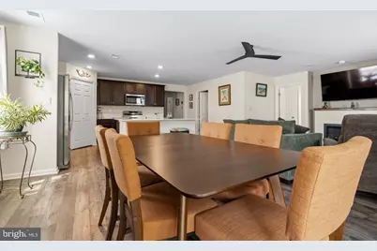
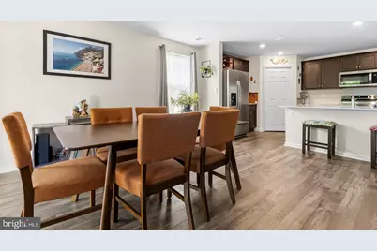
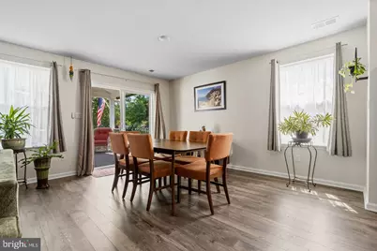
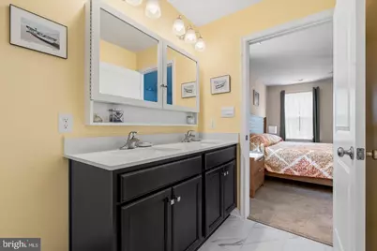
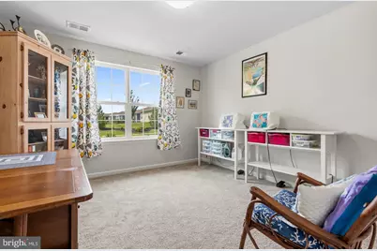
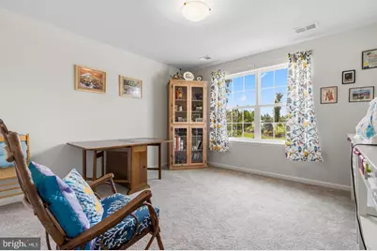
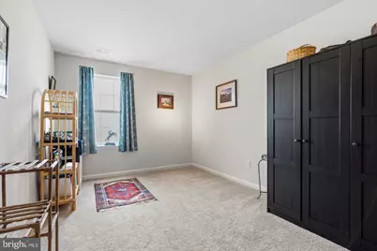
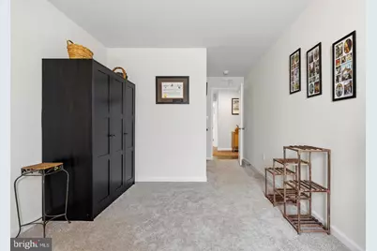
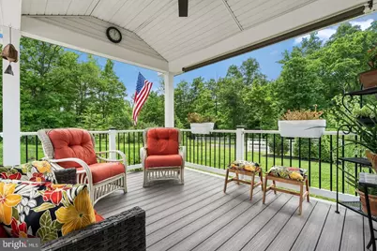
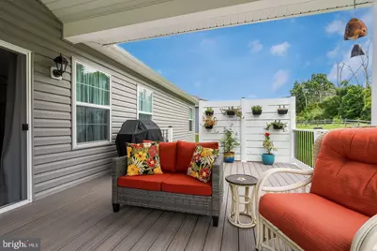
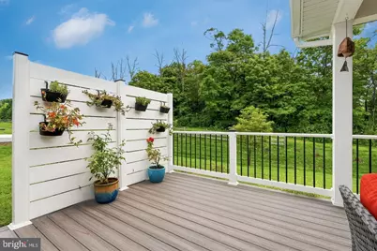
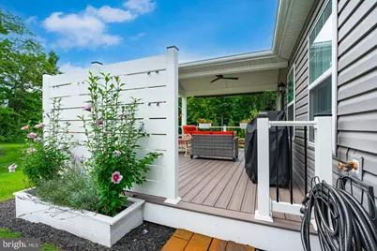
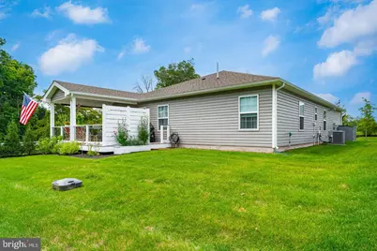
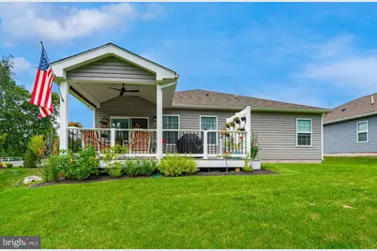
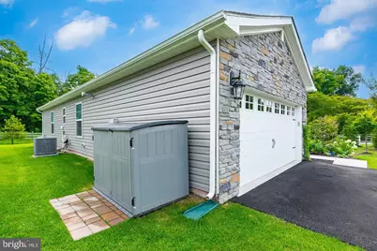
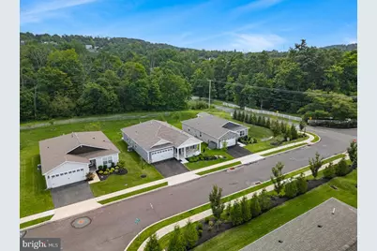
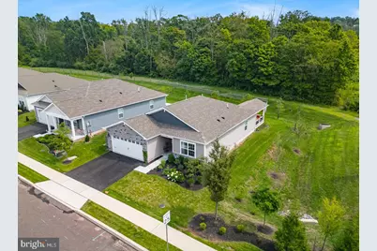
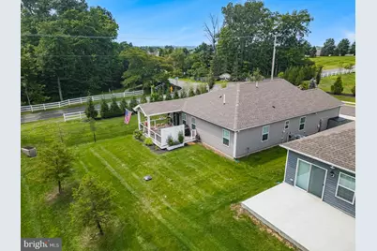
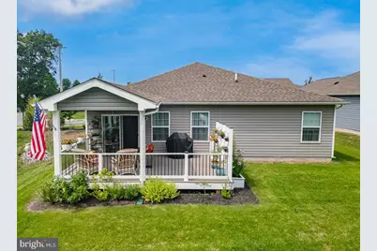
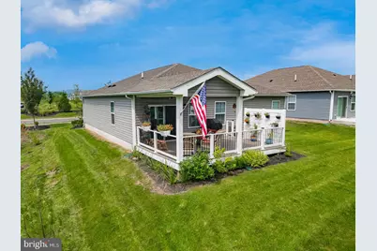
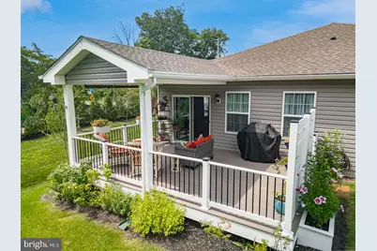
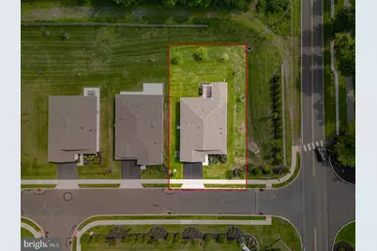
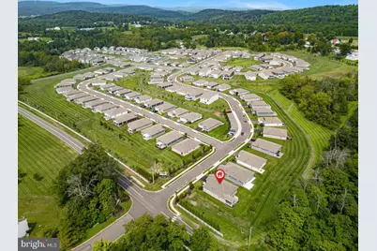
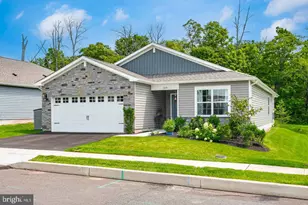
Welcome to Pottsgrove Hunt, a sought-after active adult community by D.R. Horton, where this beautifully enhanced Lismore model offers the best of low-maintenance living with over $50,000 in thoughtful upgrades completed by the current owners within the past 12 months! From the moment you enter, you'll appreciate the open and inviting floor plan, where the foyer flows seamlessly into the spacious great room, kitchen, and dining area. Large double-paned windows and sliding glass doors fill the main living spaces with natural light. The well-appointed kitchen features a generous center island with breakfast bar, soft-close cabinetry, quartz countertops, and a spacious walk-in pantry, making it both stylish and functional. The great room has been further elevated with custom-built living room cabinetry, including a beautiful bookcase and entertainment center with an electric fireplace, creating a warm and inviting focal point. Step outside to enjoy the impressive composite deck, complete with a roof and privacy wall-an ideal space for relaxing, entertaining, or enjoying your morning coffee. The upgrades continue in the garage, which features an epoxy floor, garage heater, and a custom slat-wall storage system for exceptional organization and functionality. Additional improvements include a home security system, water treatment system, and ceiling fan. Pottsgrove Hunt offers an exceptional active adult lifestyle with a clubhouse, tennis courts, pickleball, bocce ball, and walking trails, all designed to make everyday living enjoyable and convenient. The community is also ideally located just minutes from Routes 100 and 422. With its extensive recent upgrades, beautiful outdoor living space, custom finishes, and desirable community amenities, this home offers a rare opportunity to enjoy the benefits of new construction without the wait. Come see all that this exceptional home has to offer!
Full Property Details
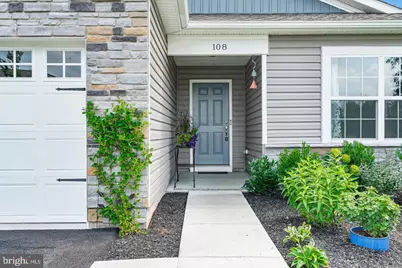
Full Property Details for 108 Petal Dr
General
- Price: $475,000
- HOA FEE: $305/month
- Taxes: $6,915 (2026)
- Status: Active
- Type: Single Family
- Source: BrightMLSPhilly
- MLS ID: PAMC2192760
- Updated: 8/28/2026
- Added to Site: 3 day(s) ago
Interior
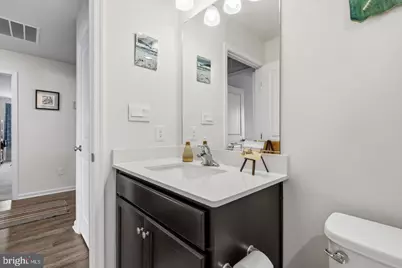
- Interior Features: Bathroom - Stall Shower, Built-Ins, Ceiling Fan(s), Dining Area, Floor Plan - Open, Kitchen - Island, Pantry, Primary Bath(s), Recessed Lighting
- Fireplace: Yes
- Number of Fireplaces: 1
- Fireplace(s): Electric
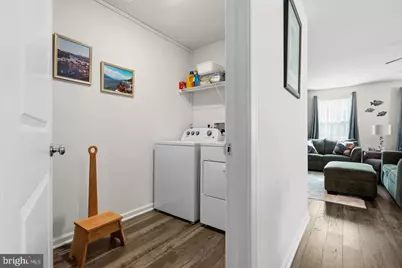
- Appliances: Dishwasher, Disposal, Dryer - Electric, Microwave, Oven/Range - Gas, Refrigerator, Washer
- Flooring: Carpet, Laminate Plank, Tile/Brick
Rooms
Bathrooms
- Total Bathrooms: 2
- Full Bathrooms: 2
- Main Floor Baths: 2
- Main - Full Baths: 2
Bedrooms
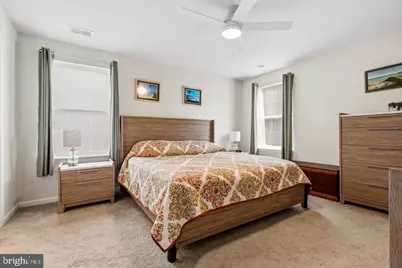
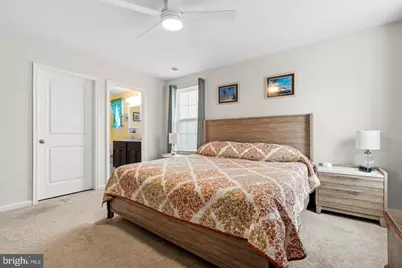
- Total Bedrooms: 3
- Bedrooms Main & Up: 3
Additional Information
- Shared Amenities: Club House, Common Grounds, Community Center, Exercise Room, Game Room, Jog/Walk Path, Party Room, Retirement Community, Tennis Courts
Exterior
- Exterior Features: Exterior Lighting
- Porch/Patio/Deck: Deck(s), Roof
Parking
- Garage: Yes
- Garage Spaces: 2
- Total Spaces: 2
- Parking Features: Asphalt Driveway
- Parking Type: Attached Garage, Driveway
- Garage Description: Garage - Front Entry, Built In
Location
- Area: Upper Pottsgrove Twp (10660)
- Municipality: UPPER POTTSGROVE TWP
- County: MONTGOMERY
- Subdivision: POTTSGROVE HUNT
- Driving Directions: From Gilbertsville Take PA-100 S/Pottstown Pike to Farmington Ave in Upper Pottsgrove Township. Take the Farmington Ave exit from PA-100 S/Pottstown Pike. Turn Left onto Farmington Ave to Pine Ford Rd. Make a Right onto Pine Ford Rd to Petal Dr. Make a Right on Petal Dr home is the right.
School Information
- School District: Pottsgrove
Community
- Association: Yes
- Assoc. Name: POTTSGROVE HUNT
- Assoc. Fees Include: Common Area Maintenance, Lawn Maintenance, Recreation Facility, Road Maintenance, Snow Removal, Trash
- Adult Community: Yes
Heating & Cooling
- Central air: Yes
- Cooling Type: Central A/C
- Cooling Fuel: Electric
- Heating Type: Forced Air
- Heating Fuel: Propane - Leased
- Water Heater: Electric
Utilities
- Sewer: Public Sewer
- Water: Public
Structural Information
- Architectural Style: Ranch/Rambler
- Structure Type: Detached
- Builder: D.R. Horton
- Model: Lismore
- Construction: Blown-In Insulation, Shake Siding, Stick Built, Stone, Vinyl Siding
- Foundation: Slab
- Roof: Architectural Shingle
- Walls/Ceilings: Dry Wall
- Windows: Double Pane, Energy Efficient, Low-E
- Stories Description: Main
- Square Feet: 1,558
- Sq. Ft. Source: Assessor
- Living Area: 1,558 Sq. Ft.
- Finished Above Grnd: 1,558 Sq. Ft.
- Year Built: 2025
- Year Built Source: Estimated
- Property Condition: Excellent
Lot Features
- Lot Size (Acres): 0.16
- Lot Size (Sq. Ft.): 6,780
- Lot Size Source: Estimated
- Zoning: R2
Green Features
- RFactor - Ceilings: 49
- RFactor - Walls: 19
Financial Considerations
- Price Per Sq. Ft.: $304.88
- Association Fee: $305
- Assoc Fee Freq.: Monthly
- Assessment Year: 2026
- School Tax: $5,540
- City/TownTax: $610
- City/TownTax Freq: Annually
- County Tax: $701
- County Tax Freq: Annually
- Tax w/Assessment: $128,470
- Tax Amount: $6,915
- Tax Year: 2026
Disclosures and Reports
- Ownership: Fee Simple
- Exclusions: Cabinet in spare room, Garage Cabinets (slats will stay)
- Lot Number: 38
Listed by Herb Real Estate, Inc., Andrew S Herb

Get Pre-Approved Today
Schools
Schools serving 108 Petal Dr
School District:Pottsgrove School District
| Name | Grades | Distance |
|---|---|---|
Lower Pottsgrove El School 1329 Buchert Road, Pottstown, PA 19464 | 3-5 | 2.8 mi |
West Pottsgrove El School 25 Grosstown Road, Stowe, PA 19464 | K-2 | 3.3 mi |
Pottsgrove Middle School 1351 North Hanover Street, Pottstown, PA 19464 | 6-8 | 1.3 mi |
Pottsgrove Senior High School 1345 Kauffman Road, Pottstown, PA 19464 | 9-12 | 2 mi |
Disclaimer:
School attendance boundaries provided by ATTOM Data Solutions and are for reference only. Contact the school directly to verify enrollment eligibility.
Price & Sales History for 108 Petal Dr
Date
Details
Price
Change
Source
8/28/2026
Listed
$475,000
5.76%
MLS
5/19/2025
Sold
$449,140
—
Public Record
Disclaimer: Historical sales information is derived from public records provided by the county offices. Information is not guaranteed and should be independently verified.
Tax History
Tax History for 108 Petal Dr
Year
Property Taxes
Change
Tax Assessment
Change
2026
$6,739
5424%
$128,470
5231%
2024
$122
3%
$2,410
—
2023
$119
3%
$2,410
—
2022
$115
—
$2,410
—
Disclaimer: Historical tax information is derived from public records provided by the county offices. Information is not guaranteed and should be independently verified.
Estimate the Cost
Estimate the Cost for 108 Petal Dr
108 Petal Drive, Pottstown, PA 19464 (MLS# PAMC2192760) is a Single Family property with 3 bedrooms and 2 full bathrooms. 108 Petal Drive is currently listed for $475,000 and was received on August 28, 2026. Want to learn more about 108 Petal Drive? Do you have questions about finding other Single Family real estate for sale in Pottstown? You can browse all Pottstown real estate or contact a Coldwell Banker agent to request more information.