This is a carousel with tiles that activate property listing cards. Use the previous and next buttons to navigate.
1/37
$350,000
This is a carousel with tiles that activate property listing cards. Use the previous and next buttons to navigate.
1/37
Property Description
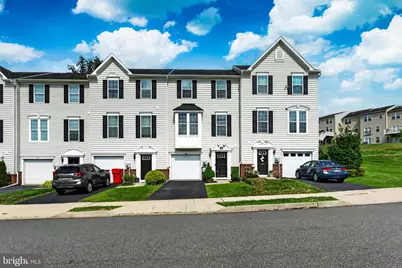
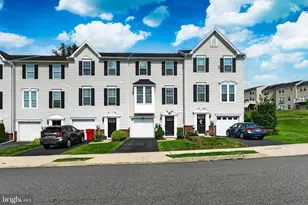
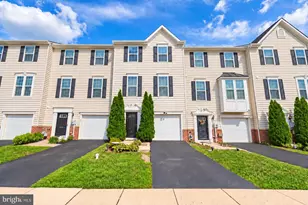
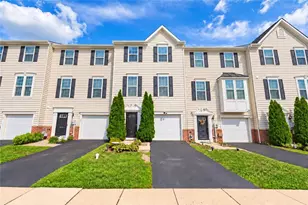
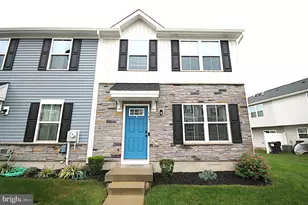
Welcome to 1114 Sageview Drive, a beautifully maintained and thoughtfully updated 3-bedroom, 2.5-bath townhome in Pottstown! From the moment you step inside, you'll appreciate how clean, bright, and move-in ready this home truly is. The versatile entry level offers a spacious living room with recessed lighting and a convenient powder room, along with direct access to the one-car garage. This flexible space is perfect for a home office, workout area, playroom, or your own dedicated spot to watch the big game. The main living level is designed for effortless everyday living and entertaining, featuring an open-concept kitchen, dining area, and family room. The updated kitchen offers a large center island, abundant cabinet storage, updated appliances, and plenty of room to gather, as well as access to the outdoor deck-an ideal spot for morning coffee, outdoor dining, or relaxing at the end of the day. The dining area right off the kitchen has been freshly painted and flows naturally into the spacious living room. On the third floor, you'll find three spacious bedrooms, a conveniently located laundry area, and two full bathrooms. The generously sized primary suite offers an abundance of natural light, a walk-in closet, and a private en-suite bathroom featuring dual vanities, a tub/shower combination, and plenty of storage. Two additional bedrooms share a well-appointed full bathroom, providing comfortable space for family, guests, or a home office. Recent improvements include a new hot water tank, water softener system, fresh paint throughout much of the home including the foyer, dining room, kitchen, primary bedroom, and lower level, recess lighting, and new carpeting on the stairs. With its clean, updated interior, functional three-level floor plan, garage, deck, and generous living spaces, this home is truly ready for its next owner. Enjoy all that the Pottstown area has to offer, with convenient access to shopping, dining, parks, entertainment, and local amenities, while major roadways including Routes 422, 100, and 724 make commuting throughout Montgomery, Chester, and Berks Counties a breeze. Don't miss the opportunity to make 1114 Sageview Drive your new home-schedule your private showing today and experience all this beautifully maintained townhome has to offer!
Full Property Details
Full Property Details for 1114 Sageview Dr
General
- Price: $350,000
- HOA FEE: $58/month
- Taxes: $6,043 (2026)
- Status: Active
- Type: Townhouse
- Source: BrightMLSPhilly
- MLS ID: PAMC2190652
- Updated: 8/14/2026
- Added to Site: 7 day(s) ago
Interior
- Number of Rooms: 6
- Interior Features: Primary Bath(s), Kitchen - Island, Butlers Pantry, Ceiling Fan(s), Sprinkler System, Kitchen - Eat-In
- Appliances: Cooktop, Oven - Self Cleaning, Dishwasher, Disposal, Built-In Microwave
- Flooring: Wood, Fully Carpeted, Tile/Brick
Rooms
Bathrooms
- Total Bathrooms: 3
- Full Bathrooms: 2
- Half Bathrooms: 1
- Upper 2 - Full Baths: 2
- Upper Floor Baths: 2
- Upper - Full Baths: 2
- Main Floor Baths: 1
- Main - 1/2 Baths: 1
Bedrooms
- Total Bedrooms: 3
- Bedrooms Upper: 3
- Bedrooms-Up2: 3
Exterior
- Exterior Features: Sidewalks, Street Lights
- Porch/Patio/Deck: Deck(s)
Parking
- Garage: Yes
- Garage Spaces: 1
- Total Spaces: 2
- Parking Features: Concrete Driveway
- Parking Type: Attached Garage, Driveway
- Garage Description: Garage - Side Entry
Location
- Area: Upper Pottsgrove Twp (10660)
- Municipality: UPPER POTTSGROVE TWP
- County: MONTGOMERY
- Subdivision: CODDINGTON VIEW
- Cross Streets: Stone Hill
- Driving Directions: From U.S. Route 422, take the Route 100 exit north toward Pottstown and continue to King Street. Turn onto King Street, then follow local roads toward Sageview Dr and continue to 1114 Sageview Dr, Pottstown, PA 19464.
- Direction Faces: West
School Information
- School District: Pottsgrove
- High School: Pottsgrove Senior
Community
- Association: Yes
- Assoc. Name: TRIDENT
- Assoc. Fees Include: Lawn Maintenance, Snow Removal
Heating & Cooling
- Central air: Yes
- Cooling Type: Central A/C
- Cooling Fuel: Electric
- Heating Type: Central
- Heating Fuel: Natural Gas
- Water Heater: Electric
Utilities
- Sewer: Public Sewer
- Water: Public
- Utility Description: Cable TV
Structural Information
- Architectural Style: Colonial
- Structure Type: Interior Row/Townhouse
- Construction: Vinyl Siding
- Foundation: Concrete Perimeter
- Roof: Pitched
- Walls/Ceilings: 9'+ Ceilings
- Windows: Energy Efficient
- Stories Description: Main, Upper 2
- Square Feet: 1,994
- Sq. Ft. Source: Assessor
- Living Area: 1,994 Sq. Ft.
- Finished Above Grnd: 1,454 Sq. Ft.
- Finished Below Grnd: 540 Sq. Ft.
- Year Built: 2013
- Year Built Source: Assessor
Lot Features
- Lot Size (Acres): 0.06
- Lot Size (Sq. Ft.): 2,418
- Lot Size Source: Assessor
- Lot Dimensions: 20.00 x 0.00
- Zoning: R3
- Lot Description: Sloping
Financial Considerations
- Price Per Sq. Ft.: $240.72
- Association Fee: $58
- Assoc Fee Freq.: Monthly
- Assessment Year: 2026
- School Tax: $4,841
- City/TownTax: $533
- City/TownTax Freq: Annually
- County Tax: $613
- County Tax Freq: Annually
- Tax w/Assessment: $112,270
- Tax Amount: $6,043
- Tax Year: 2026
- Tax Total Finished Sq. Ft.: 1994
Disclosures and Reports
- Ownership: Fee Simple
- Lot Number: 41
Listed by VRA Realty, Molly Caso
Get Pre-Approved Today
Schools
Schools serving 1114 Sageview Dr
School District:Pottsgrove School District
| Name | Grades | Distance |
|---|---|---|
Lower Pottsgrove El School 1329 Buchert Road, Pottstown, PA 19464 | 3-5 | 1.8 mi |
West Pottsgrove El School 25 Grosstown Road, Stowe, PA 19464 | K-2 | 2.8 mi |
Pottsgrove Middle School 1351 North Hanover Street, Pottstown, PA 19464 | 6-8 | 0.2 mi |
Pottsgrove Senior High School 1345 Kauffman Road, Pottstown, PA 19464 | 9-12 | 0.9 mi |
Disclaimer:
School attendance boundaries provided by ATTOM Data Solutions and are for reference only. Contact the school directly to verify enrollment eligibility.
Price & Sales History for 1114 Sageview Dr
Date
Details
Price
Change
Source
8/14/2026
Listed
$350,000
57.73%
MLS
1/27/2017
Sold
$221,900
—
Public Record
Disclaimer: Historical sales information is derived from public records provided by the county offices. Information is not guaranteed and should be independently verified.
Tax History
Tax History for 1114 Sageview Dr
Year
Property Taxes
Change
Tax Assessment
Change
2026
$5,889
4%
$112,270
—
2024
$5,652
3%
$112,270
—
2023
$5,506
3%
$112,270
—
2022
$5,335
2%
$112,270
—
2021
$5,253
1%
$112,270
—
2020
$5,179
—
$112,270
—
2020
$5,159
1%
$112,270
—
2019
$5,132
—
$112,270
—
2018
$5,132
—
$112,270
—
2017
$5,149
1%
$112,270
—
2016
$5,105
2%
$112,270
—
2015
$4,989
9682%
$112,270
9334%
2014
$51
—
$1,190
—
Disclaimer: Historical tax information is derived from public records provided by the county offices. Information is not guaranteed and should be independently verified.
Estimate the Cost
Estimate the Cost for 1114 Sageview Dr
1114 Sageview Drive, Pottstown, PA 19464 (MLS# PAMC2190652) is a Townhouse property with 3 bedrooms, 2 full bathrooms and 1 partial bathroom. 1114 Sageview Drive is currently listed for $350,000 and was received on August 14, 2026. Want to learn more about 1114 Sageview Drive? Do you have questions about finding other Townhouse real estate for sale in Pottstown? You can browse all Pottstown real estate or contact a Coldwell Banker agent to request more information.