This is a carousel with tiles that activate property listing cards. Use the previous and next buttons to navigate.
1/1
$775,000
This is a carousel with tiles that activate property listing cards. Use the previous and next buttons to navigate.
1/1
Property Description
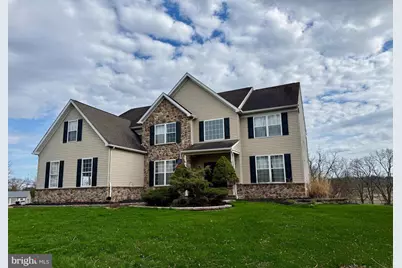
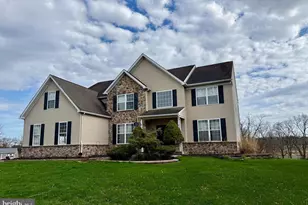
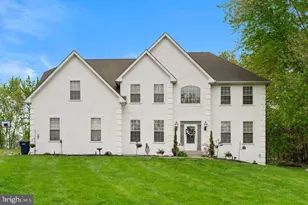
New Improved Price. Welcome to your spacious sanctuary! With 5 generous bedrooms, 3 full baths and two half baths, and 3 car garage, sun-drenched rooms, and a backyard oasis, this home provides the perfect backdrop for family gatherings and peaceful evenings. Don't miss this opportunity at 1144 Wendler Circle. This large colonial is located in a highly sought after Martins Farm community in the award winning Owen J. Roberts School District. Home sits on a double lot giving you a total of 1.43 acres for entertaining and fun all year round. As you enter the front you are invited in by the high ceiling foyer and warmth of the natural sunlight coming from the large windows. To your right is your living room which leads you to the adjacent formal dining room. To the left of the entrance is a conveniently located 1st floor home office. As you walk along the hall towards the back of the home you will be in awe of the modern gourmet kitchen with recently upgraded quartz countertops and large island fitted with stainless steel appliances including a gas range. Enjoy a meal in the eat-in kitchen and then head over to the sunroom to take in the scenic views of your back yard with in-ground pool. Off the kitchen is your family room with a gas stone fireplace and a second set of stairs to access your sleeping quarters. Upstairs you will find 5 very spacious bedrooms including the owner's suite with two walk-in closets, storage area, and ensuite bathroom with double vanity sinks, tile shower, and soaking tub, a Jack and Jill full bathroom for bedrooms 2 and 3. The upper level is finished with bedrooms 4 and 5 and a 3rd full bathroom. The lower level offers a massive full finished basement with a half bath, gas fireplace, plenty of space for a game room, gym or whatever your heart desires and two separate storage areas. The glass sliders take you to your concrete patio and rear yard with an in-ground swimming pool. This backyard oasis offers countless outdoor entertainment needs for both people and pets. Move in with the convenience of no HOA/fees. Furthermore, this community is close to grocery stores, restaurants, and major routes 100, 422, 724, and 23. Schedule your showing for this must-see home! Being sold as-is.
Full Property Details
Full Property Details for 1144 Wendler Cir
General
- Sold For: $775,000
- Taxes: $11,989 (2025)
- Status: Closed
- Type: Single Family
- Source: BrightMLSPhilly
- MLS ID: PACT2116308
- Added to Site: 170 day(s) ago
Interior
- Number of Rooms: 10
- Rooms/Areas: Bedroom 2, Bedroom 3, Bedroom 4, Bedroom 5, Bedroom 1, Bathroom 1, Bathroom 2, Bathroom 3, Half Bath
- Interior Features: Bathroom - Soaking Tub, Ceiling Fan(s), Double/Dual Staircase, Family Room Off Kitchen, Formal/Separate Dining Room, Kitchen - Eat-In, Recessed Lighting
- Fireplace: Yes
- Number of Fireplaces: 2
- Fireplace(s): Gas/Propane
- Appliances: Built-In Microwave, Dishwasher, Dryer, Dryer - Electric, Washer
Rooms
Bathrooms
- Total Bathrooms: 5
- Full Bathrooms: 3
- Half Bathrooms: 2
- Upper Floor Baths: 3
- Upper - Full Baths: 3
- Main Floor Baths: 1
- Main - 1/2 Baths: 1
- Lower Floor Baths: 1
- Lower - 1/2 Baths: 1
Bedrooms
- Total Bedrooms: 5
- Bedrooms Upper: 5
Additional Information
- Pool: Yes
- Private Pool: Yes
- Pool Description: Fenced, In Ground
Exterior
- Exterior Features: Extensive Hardscape, Play Area, Play Equipment, Sidewalks, Water Falls
- Porch/Patio/Deck: Deck(s), Patio(s), Porch(es)
Parking
- Garage: Yes
- Garage Spaces: 3
- Total Spaces: 3
- Parking Features: Asphalt Driveway
- Parking Type: Attached Garage, Driveway
- Garage Description: Garage - Side Entry, Garage Door Opener, Inside Access
Location
- Area: North Coventry Twp (10317)
- Municipality: NORTH COVENTRY TWP
- County: CHESTER
- Subdivision: MARTINS FARM
- Driving Directions: Please use GPS. Route 100 N. to Hanover St. Right on Wendler.
School Information
- School District: Owen J Roberts
- Elementary School: North Coventry
- Middle School: Owen J Roberts
- High School: Owen J Roberts
Heating & Cooling
- Central air: Yes
- Cooling Type: Central A/C
- Cooling Fuel: Electric
- Heating Type: Forced Air
- Heating Fuel: Natural Gas
- Water Heater: Natural Gas
Utilities
- Sewer: Public Sewer
- Water: Public
- Utility Description: Cable TV Available, Natural Gas Available, Sewer Available, Water Available
Structural Information
- Architectural Style: Colonial
- Structure Type: Detached
- Construction: Aluminum Siding, Vinyl Siding
- Basement: Yes
- Basement Desc.: Full
- Foundation: Concrete Perimeter
- Stories Description: Lower 1, Main, Upper 1
- Square Feet: 4,308
- Sq. Ft. Source: Estimated
- Living Area: 4,308 Sq. Ft.
- Finished Above Grnd: 3,508 Sq. Ft.
- Finished Below Grnd: 800 Sq. Ft.
- Year Built: 2001
- Year Built Source: Estimated
Unit Information
Unit 1
- Bathrooms-Lower: 1
Additional Structures
- Other Structures: Shed
Lot Features
- Lot Size (Acres): 1.43
- Lot Size (Sq. Ft.): 62,291
- Lot Size Source: Estimated
- Zoning: R1
- Lot Description: Backs to Trees, Front Yard, Landscaping, Premium, Rear Yard, SideYard(s)
- Fencing (Description): Electric, Split Rail
Financial Considerations
- Price Per Sq. Ft.: $220.92
- Assessment Year: 2025
- School Tax: $9,695
- County Tax: $1,377
- County Tax Freq: Annually
- Tax w/Assessment: $266,630
- Tax Amount: $11,989
- Tax Year: 2025
- Terms: Standard Sale
- Tax Total Finished Sq. Ft.: 4308
Disclosures and Reports
- Ownership: Fee Simple
- Lot Number: 280.11
Listed by Keller Williams Realty Group, Hieu "HB" Bui
Sold by Keller Williams Realty Group, Allison R Carbone

Get Pre-Approved Today
Schools
Schools serving 1144 Wendler Cir
School District:Owen J. Roberts School District
| Name | Grades | Distance |
|---|---|---|
North Coventry Elementary School 475 Kemp Road, Pottstown, PA 19465 | K-6 | 0.3 mi |
Owen J Roberts Middle School 881 Ridge Road, Pottstown, PA 19465 | 7-8 | 3.3 mi |
Owen J Roberts High School 981 Ridge Road, Pottstown, PA 19465 | 9-12 | 3.3 mi |
Disclaimer:
School attendance boundaries provided by ATTOM Data Solutions and are for reference only. Contact the school directly to verify enrollment eligibility.
Price & Sales History for 1144 Wendler Cir
Date
Details
Price
Change
Source
6/26/2026
Sold
$775,000
—
MLS
3/31/2026
Price Reduced
$775,000
-5.49%
MLS
2/20/2026
Price Reduced
$820,000
-3.53%
MLS
1/23/2026
Listed
$850,000
—
MLS
Disclaimer: Historical sales information is derived from public records provided by the county offices. Information is not guaranteed and should be independently verified.
1144 Wendler Circle, Pottstown, PA 19465 (MLS# PACT2116308) is a Single Family property that was sold at $775,000 on June 26, 2026. Want to learn more about 1144 Wendler Circle? Do you have questions about finding other Single Family real estate for sale in Pottstown? You can browse all Pottstown real estate or contact a Coldwell Banker agent to request more information.