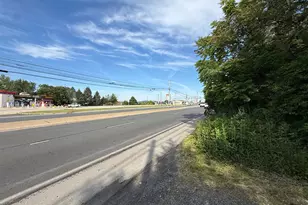
This is a carousel with tiles that activate property listing cards. Use the previous and next buttons to navigate.
1/1
$312,000
This is a carousel with tiles that activate property listing cards. Use the previous and next buttons to navigate.
1/1
Property Description
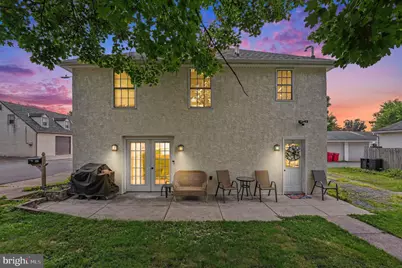
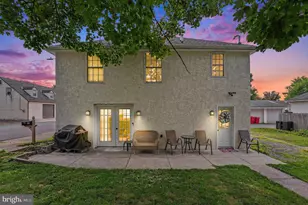
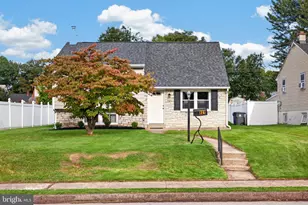
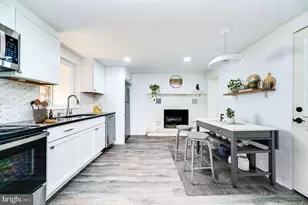
Updated 3-bedroom, 2-bathroom home ready for its next chapter. The main level offers an open living and dining area with hardwood floors, recessed lighting, and French doors that open to a private patio. The kitchen features white cabinetry, stainless steel appliances, and generous counter space, with convenient first-floor half bathroom and laundry nearby. Upstairs you'll find three comfortable bedrooms with ceiling fans and solid closet space, plus 2 full bathrooms. Outside, enjoy a spacious yard shaded by mature trees, a storage shed, and room to relax or play. Move-in ready with a practical layout and updated finishes throughout. The lot includes open yard space and the gravel area at the opposite end of lot has always been used as a parking area to anyone's knowledge, two curb cuts/one on each street. Under the township's R-3 Mixed Density Residential District regulations, the property might offer potential for a garage and or an additional dwelling unit similar to others on this area (for example, through an accessory structure meeting the size, setback, and use standards in the General Regulations, or as living quarters accessory to the principal dwelling) or possible subdivision into additional lots, subject to dimensional standards for single-family detached, twin, or duplex uses. Any such opportunity would require full due diligence by the buyer, including verification of lot dimensions, compliance with all setbacks/coverage/height rules, public sewer and water service requirements, and obtaining any necessary township approvals (including potential conditional use or special exception review).
Full Property Details
Full Property Details for 117 Linden St
General
- Sold For: $312,000
- Taxes: $4,069 (2026)
- Status: Closed
- Type: Single Family
- Source: BrightMLSPhilly
- MLS ID: PAMC2188994
- Added to Site: 66 day(s) ago
Interior
- Number of Rooms: 7
- Rooms/Areas: Living Room, Dining Room, Primary Bedroom, Bedroom 2, Kitchen, Bedroom 1, Laundry, Attic
- Interior Features: Primary Bath(s), Ceiling Fan(s), Breakfast Area
- Appliances: Oven - Self Cleaning, Dishwasher, Energy Efficient Appliances
Rooms
Bathrooms
- Total Bathrooms: 3
- Full Bathrooms: 2
- Half Bathrooms: 1
- Upper Floor Baths: 2
- Upper - Full Baths: 2
- Main Floor Baths: 1
- Main - 1/2 Baths: 1
Bedrooms
- Total Bedrooms: 3
- Bedrooms Upper: 3
Exterior
- Exterior Features: Sidewalks
- Porch/Patio/Deck: Patio(s)
Parking
- Parking Type: Driveway
Location
- Area: West Pottsgrove Twp (10664)
- Municipality: WEST POTTSGROVE TWP
- County: MONTGOMERY
- Cross Streets: E. Race St
- Driving Directions: From High Street, Turn onto Berks St., turn left onto E Vine St., then turn Right onto Linden St., and 117 Linden will be on the left.
School Information
- School District: Pottsgrove
Heating & Cooling
- Central air: Yes
- Cooling Type: Central A/C
- Cooling Fuel: Electric
- Heating Type: Heat Pump - Electric BackUp, Hot Water, Forced Air, Radiant, Zoned, Programmable Thermostat
- Heating Fuel: Propane - Leased
- Water Heater: Propane
Utilities
- Sewer: Public Sewer
- Water: Public
- Utility Description: Cable TV
Structural Information
- Architectural Style: Colonial
- Structure Type: Detached
- Construction: Stucco, Wood Siding, Block
- Foundation: Slab
- Roof: Shingle
- Windows: Energy Efficient, Replacement
- Stories Description: Main, Upper 1
- Square Feet: 1,268
- Sq. Ft. Source: Assessor
- Living Area: 1,268 Sq. Ft.
- Finished Above Grnd: 1,268 Sq. Ft.
- Year Built: 1947
- Year Built Source: Assessor
Additional Structures
- Other Structures: Shed
Lot Features
- Lot Size (Acres): 0.19
- Lot Size (Sq. Ft.): 8,400
- Lot Size Source: Assessor
- Lot Dimensions: 60.00 x 0.00
- Zoning: R3
- Lot Description: Corner, Level, Open
Financial Considerations
- Price Per Sq. Ft.: $236.59
- Assessment Year: 2026
- School Tax: $3,101
- City/TownTax: $539
- City/TownTax Freq: Annually
- County Tax: $392
- County Tax Freq: Annually
- Tax w/Assessment: $71,920
- Tax Amount: $4,069
- Tax Year: 2026
- Terms: Standard Sale
- Tax Total Finished Sq. Ft.: 1268
Disclosures and Reports
- Ownership: Fee Simple
- Exclusions: Washer, Dryer
- Lot Number: 62
Listed by Specht Realty Inc, Douglas Sigafoos
Sold by Real Broker, LLC, Janel L Loughin and Real Broker, LLC, Eli Clark

Get Pre-Approved Today
Schools
Schools serving 117 Linden St
School District:Pottsgrove School District
| Name | Grades | Distance |
|---|---|---|
West Pottsgrove El School 25 Grosstown Road, Stowe, PA 19464 | K-2 | 0.6 mi |
Lower Pottsgrove El School 1329 Buchert Road, Pottstown, PA 19464 | 3-5 | 3.7 mi |
Pottsgrove Middle School 1351 North Hanover Street, Pottstown, PA 19464 | 6-8 | 2.5 mi |
Pottsgrove Senior High School 1345 Kauffman Road, Pottstown, PA 19464 | 9-12 | 2.9 mi |
Disclaimer:
School attendance boundaries provided by ATTOM Data Solutions and are for reference only. Contact the school directly to verify enrollment eligibility.
Price & Sales History for 117 Linden St
Date
Details
Price
Change
Source
9/30/2026
Sold
$312,000
4%
MLS
7/31/2026
Listed
$300,000
—
MLS
Disclaimer: Historical sales information is derived from public records provided by the county offices. Information is not guaranteed and should be independently verified.
117 Linden Street, Pottstown, PA 19464 (MLS# PAMC2188994) is a Single Family property that was sold at $312,000 on September 30, 2026. Want to learn more about 117 Linden Street? Do you have questions about finding other Single Family real estate for sale in Pottstown? You can browse all Pottstown real estate or contact a Coldwell Banker agent to request more information.