This is a carousel with tiles that activate property listing cards. Use the previous and next buttons to navigate.
1/1
$399,900
This is a carousel with tiles that activate property listing cards. Use the previous and next buttons to navigate.
1/1
Property Description
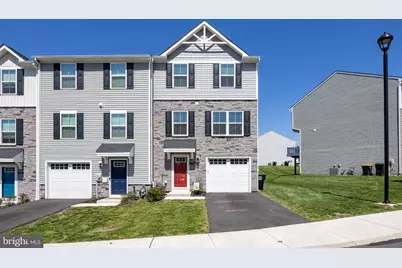
Nestled in the charming community of Sanatoga Crossing, this exquisite end-unit townhouse embodies the perfect blend of modern elegance and timeless comfort. Built in 2024, this Colonial-style residence boasts 1,545 square feet of thoughtfully designed living space, ideal for those seeking a refined lifestyle. Step inside to discover a warm and inviting atmosphere, where natural light dances through expansive windows, illuminating the open-concept layout. The heart of the home features a spacious living area, perfect for both intimate gatherings and entertaining friends. The well-appointed kitchen, designed for culinary enthusiasts, offers ample counter space and modern appliances, making meal preparation a delight. Retreat to the serene primary suite, complete with an en-suite bathroom that exudes luxury. Two additional bedrooms provide versatility for guests or a home office, ensuring every need is met. Enjoy the convenience of a finished basement with access to the newly renovated garage space featuring finished, painted walls and epoxy-coated floors. There is also a snazzy new, on-demand tankless hot water heater driven by natural gas! Outside, the meticulously maintained grounds invite you to unwind and enjoy the beauty of nature. The association handles common area maintenance, lawn care, trash, recycling, and snow removal, allowing you to savor your leisure time. Experience the exclusive lifestyle that Sanatoga Crossing offers, where comfort meets sophistication. This is more than just a home; it's a sanctuary waiting for you to create lasting memories. Don't miss the opportunity to make this stunning property your own.
Full Property Details
Full Property Details for 128 Van Fleet Cir
General
- Sold For: $399,900
- HOA FEE: $115/month
- Taxes: $5,993 (2026)
- Status: Closed
- Type: Townhouse
- Source: BrightMLSPhilly
- MLS ID: PAMC2175894
- Added to Site: 126 day(s) ago
Interior
- Number of Rooms: 6
- Rooms/Areas: Living Room, Dining Room, Primary Bedroom, Bedroom 3, Kitchen, Basement, Bathroom 2, Half Bath
Rooms
Bathrooms
- Total Bathrooms: 3
- Full Bathrooms: 2
- Half Bathrooms: 1
- Upper Floor Baths: 2
- Upper - Full Baths: 2
- Main Floor Baths: 1
- Main - 1/2 Baths: 1
Bedrooms
- Total Bedrooms: 3
- Bedrooms Upper: 3
Additional Information
- Equipment: Negotiable, See Remarks
Parking
- Parking Type: Driveway
Location
- Area: Lower Pottsgrove Twp (10642)
- Municipality: LOWER POTTSGROVE TWP
- County: MONTGOMERY
- Subdivision: SANATOGA CROSSING
- Driving Directions: Traveling south bound on South Pleasantview Road, take a right onto Evergreen Road and then take a left onto Dylan M. Engel Way which is the general entrance into the community. From there, go straight down Nelson Lane and go all the way to the end of the road and make a left onto Van Fleet. The house will be on your right-hand side down the road.
School Information
- School District: Pottsgrove
Community
- Association: Yes
- Assoc. Name: SANATOGA CROSSING
- Assoc. Fees Include: Common Area Maintenance, Lawn Maintenance, Snow Removal
Heating & Cooling
- Central air: Yes
- Cooling Type: Central A/C
- Cooling Fuel: Electric
- Heating Type: Central
- Heating Fuel: Natural Gas
- Water Heater: Natural Gas
Utilities
- Sewer: Public Sewer
- Water: Public
Structural Information
- Architectural Style: Colonial
- Structure Type: End of Row/Townhouse
- Construction: Vinyl Siding
- Basement: Yes
- Basement Desc.: Daylight, Full, Garage Access
- Foundation: Concrete Perimeter
- Stories Description: Lower 1, Main, Upper 1
- Square Feet: 1,545
- Sq. Ft. Source: Estimated
- Living Area: 1,545 Sq. Ft.
- Finished Above Grnd: 1,545 Sq. Ft.
- Year Built: 2024
- Year Built Source: Estimated
- Property Condition: Excellent
Lot Features
- Lot Size (Acres): 0.02
- Lot Size (Sq. Ft.): 871
- Lot Size Source: Estimated
- Zoning: RESIDENTIAL
Financial Considerations
- Price Per Sq. Ft.: $258.83
- Association Fee: $115
- Assoc Fee Freq.: Monthly
- Assessment Year: 2026
- School Tax: $4,760
- County Tax: $622
- County Tax Freq: Annually
- Tax w/Assessment: $114,010
- Tax Amount: $5,993
- Tax Year: 2026
- Terms: Standard Sale
- Tax Total Finished Sq. Ft.: 1545
Disclosures and Reports
- Ownership: Fee Simple
- Exclusions: Kitchen Refrigerator and kitchen island
- Lot Number: 84
Listed and Sold by Godfrey Properties, Jamie L Wasniewski

Get Pre-Approved Today
Schools
Schools serving 128 Van Fleet Cir
School District:Pottsgrove School District
| Name | Grades | Distance |
|---|---|---|
Lower Pottsgrove El School 1329 Buchert Road, Pottstown, PA 19464 | 3-5 | 2 mi |
Ringing Rocks El School 1401 Kauffman Road, Pottstown, PA 19464 | K-2 | 2.7 mi |
Pottsgrove Middle School 1351 North Hanover Street, Pottstown, PA 19464 | 6-8 | 3.5 mi |
Pottsgrove Senior High School 1345 Kauffman Road, Pottstown, PA 19464 | 9-12 | 2.8 mi |
Disclaimer:
School attendance boundaries provided by ATTOM Data Solutions and are for reference only. Contact the school directly to verify enrollment eligibility.
Price & Sales History for 128 Van Fleet Cir
Date
Details
Price
Change
Source
7/01/2026
Sold
$399,900
—
MLS
4/23/2026
Listed
$399,900
—
MLS
Disclaimer: Historical sales information is derived from public records provided by the county offices. Information is not guaranteed and should be independently verified.
128 Van Fleet Circle, Pottstown, PA 19464 (MLS# PAMC2175894) is a Townhouse property that was sold at $399,900 on July 01, 2026. Want to learn more about 128 Van Fleet Circle? Do you have questions about finding other Townhouse real estate for sale in Pottstown? You can browse all Pottstown real estate or contact a Coldwell Banker agent to request more information.