This is a carousel with tiles that activate property listing cards. Use the previous and next buttons to navigate.
1/1
$342,000
This is a carousel with tiles that activate property listing cards. Use the previous and next buttons to navigate.
1/1
Property Description
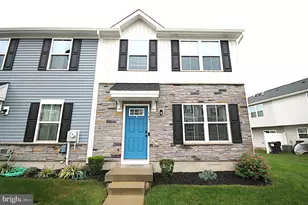
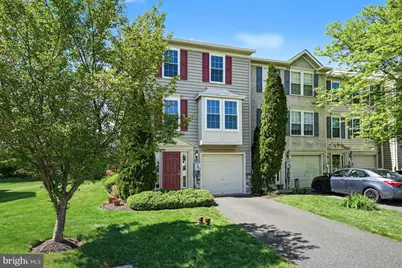
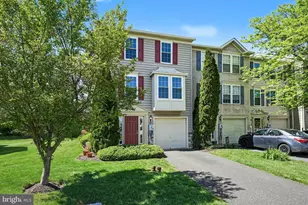
Welcome home to this beautiful, move-in ready end-unit in desirable Coventry Glen! This one checks all the boxes and then some. Step inside to a welcoming entryway featuring hardwood floors, a convenient powder room, garage access, and a versatile lower-level space that can easily serve as a third bedroom, home office, or the perfect hangout area. Many windows fill the space with natural light, and French doors lead to a stunning paver patio, ideal for relaxing or entertaining. Upstairs, you'll love the open-concept main living area designed with both comfort and entertaining in mind. The front-facing living room is bright and inviting, complete with multiple windows and a custom-added double-door closet for extra storage. The eat-in kitchen offers hardwood floors, bay windows, oak cabinetry, black appliances, and a spacious pantry. Just off the kitchen is an impressive 12-foot morning room featuring cathedral ceilings, a ceiling fan, and a wall of windows that truly elevates the entire space. The third level includes two generously sized bedrooms, each with ceiling fans and ample closet space, along with a larger-than-average full bathroom featuring a linen closet. The primary bedroom offers three large windows, a ceiling fan, and a walk-in closet. Additional highlights include a one-car garage and access to two playgrounds within the community. Even better, THIS IS ONE OF THE FEW TOWNHOME COMMUNITIES THAT ALLOWS YOU TO HAVE A FENCED-IN YARD, making it a fantastic option for pet owners, gardeners, or anyone looking for a bit of private outdoor space. This home offers flexibility, charm, and convenience all in one. Don't miss your opportunity to make it yours!
Full Property Details
Full Property Details for 14 Dare Ln
General
- Sold For: $342,000
- HOA FEE: $185/month
- Taxes: $6,128 (2025)
- Status: Closed
- Type: Townhouse
- Source: BrightMLSPhilly
- MLS ID: PACT2123878
- Added to Site: 75 day(s) ago
Rooms
Bathrooms
- Total Bathrooms: 2
- Full Bathrooms: 1
- Half Bathrooms: 1
- Upper 2 - Full Baths: 1
- Upper Floor Baths: 1
- Upper - Full Baths: 1
- Main Floor Baths: 1
- Main - 1/2 Baths: 1
Bedrooms
- Total Bedrooms: 3
- Bedrooms Upper: 2
- Bedrooms-Up2: 2
- Bedrooms Main & Up: 1
Parking
- Garage: Yes
- Garage Spaces: 1
- Total Spaces: 1
- Parking Type: Attached Garage, Driveway
- Garage Description: Garage - Front Entry
Location
- Area: East Coventry Twp (10318)
- Municipality: EAST COVENTRY TWP
- County: CHESTER
- Subdivision: COVENTRY GLEN
- Driving Directions: Please use gps
School Information
- School District: Owen J Roberts
Community
- Association: Yes
- Assoc. Name: COVENTRY GLEN
- Assoc. Fees Include: Trash, Common Area Maintenance
Heating & Cooling
- Central air: Yes
- Cooling Type: Central A/C
- Heating Type: 90% Forced Air
- Heating Fuel: Natural Gas
- Water Heater: Natural Gas
Utilities
- Sewer: Public Sewer
- Water: Public
Structural Information
- Architectural Style: Colonial
- Structure Type: End of Row/Townhouse
- Construction: Mixed
- Foundation: Slab
- Stories Description: Main, Upper 2
- Square Feet: 1,506
- Sq. Ft. Source: Assessor
- Living Area: 1,506 Sq. Ft.
- Finished Above Grnd: 1,506 Sq. Ft.
- Year Built: 2005
- Year Built Source: Assessor
Lot Features
- Lot Size (Acres): 0.1
- Lot Size (Sq. Ft.): 4,540
- Lot Size Source: Assessor
- Zoning: RES
Financial Considerations
- Price Per Sq. Ft.: $232.4
- Association Fee: $185
- Assoc Fee Freq.: Monthly
- Assessment Year: 2026
- School Tax: $4,815
- City/TownTax: $629
- City/TownTax Freq: Annually
- County Tax: $683
- County Tax Freq: Annually
- Tax w/Assessment: $132,440
- Tax Amount: $6,128
- Tax Year: 2025
- Terms: Standard Sale
- Tax Total Finished Sq. Ft.: 1506
Disclosures and Reports
- Ownership: Fee Simple
- Inclusions: Kitchen refrigerator, island, washer & dryer
- Lot Number: 569
Get Pre-Approved Today
Schools
Schools serving 14 Dare Ln
School District:Owen J. Roberts School District
| Name | Grades | Distance |
|---|---|---|
East Coventry El School 2461 East Cedarville Road, Pottstown, PA 19465 | K-6 | 0.7 mi |
Owen J Roberts Middle School 881 Ridge Road, Pottstown, PA 19465 | 7-8 | 3.4 mi |
Owen J Roberts High School 981 Ridge Road, Pottstown, PA 19465 | 9-12 | 3.5 mi |
Disclaimer:
School attendance boundaries provided by ATTOM Data Solutions and are for reference only. Contact the school directly to verify enrollment eligibility.
Price & Sales History for 14 Dare Ln
Date
Details
Price
Change
Source
6/18/2026
Sold
$342,000
-2.29%
MLS
4/28/2026
Listed
$350,000
—
MLS
Disclaimer: Historical sales information is derived from public records provided by the county offices. Information is not guaranteed and should be independently verified.
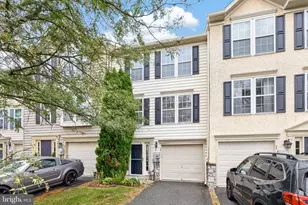
14 Dare Lane, Pottstown, PA 19465 (MLS# PACT2123878) is a Townhouse property that was sold at $342,000 on June 18, 2026. This property was sold by David Scialanca from our Blue Bell Office.Want to learn more about 14 Dare Lane? Do you have questions about finding other Townhouse real estate for sale in Pottstown? You can browse all Pottstown real estate or contact a Coldwell Banker agent to request more information.