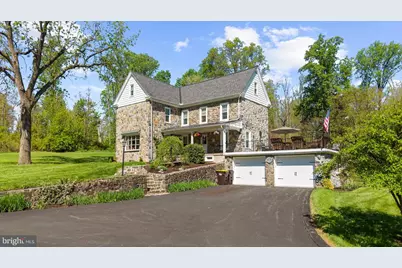
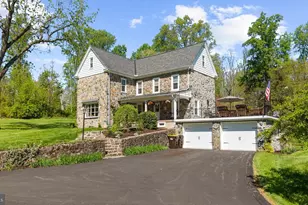
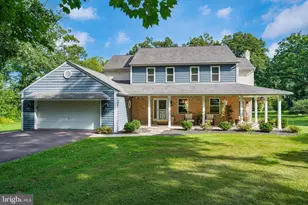
Full Property Details for 144 Snyder Rd
General
- Sold For: $728,575
- Taxes: $7,783 (2025)
- Status: Closed
- Type: Single Family
- Source: BrightMLSPhilly
- MLS ID: PAMC2177632
- Added to Site: 167 day(s) ago
Interior
- Number of Rooms: 8
- Rooms/Areas: Living Room, Dining Room, Bedroom 2, Bedroom 3, Bedroom 4, Bedroom 5, Kitchen, Bedroom 1, Laundry, Bathroom 2
- Interior Features: Bathroom - Stall Shower, Bathroom - Tub Shower, Built-Ins, Ceiling Fan(s), Combination Dining/Living, Crown Moldings, Dining Area, Exposed Beams, Floor Plan - Open, Kitchen - Country, Recessed Lighting, Stove - Wood, Water Treat System, Window Treatments, Wine Storage, Wood Floors, Pantry
- Fireplace: Yes
- Number of Fireplaces: 1
- Fireplace(s): Insert, Stone, Wood
- Appliances: Dishwasher, Dryer, Exhaust Fan, Oven - Double, Oven/Range - Electric, Refrigerator, Stainless Steel Appliances, Washer, Water Heater
- Flooring: Wood, Laminated, Ceramic Tile
Rooms
- Total Bathrooms: 3
- Full Bathrooms: 2
- Half Bathrooms: 1
- Upper 2 - Full Baths: 1
- Upper Floor Baths: 2
- Upper - Full Baths: 2
- Lower Floor Baths: 1
- Lower - 1/2 Baths: 1
- Total Bedrooms: 5
- Bedrooms Upper: 5
- Bedrooms-Up2: 2
Exterior
- Exterior Features: Hot Tub, Outbuilding(s), Stone Retaining Walls
- Porch/Patio/Deck: Patio(s), Porch(es)
Parking
- Garage: Yes
- Garage Spaces: 2
- Total Spaces: 10
- Parking Features: Asphalt Driveway, Circular Driveway, Paved Driveway, Private
- Parking Type: Attached Garage, Driveway
- Garage Description: Built In, Basement Garage, Garage - Front Entry, Garage Door Opener, Inside Access
Location
- Area: Upper Pottsgrove Twp (10660)
- Municipality: UPPER POTTSGROVE TWP
- County: MONTGOMERY
- Driving Directions: Gilbertsville Rd from Pottstown, Right on Snyder, Property on Right
- Location Details: Rural
School Information
- School District: Pottsgrove
- High School: Pottsgrove Senior
Heating & Cooling
- Central air: Yes
- Cooling Type: Central A/C, Window Unit(s), Zoned
- Cooling Fuel: Electric
- Heating Type: Baseboard - Hot Water, Zoned, Wall Unit, Baseboard - Electric, Radiator, Radiant, Wood Burn Stove
- Heating Fuel: Oil, Electric, Wood
- Water Heater: Electric
Utilities
- Sewer: On Site Septic
- Water: Well
- Utility Description: Under Ground
Structural Information
- Architectural Style: Farmhouse/National Folk
- Structure Type: Detached
- Construction: Stone, Vinyl Siding, Aluminum Siding
- Basement: Yes
- Basement Entrance: Yes
- Basement Desc.: Daylight, Full, Drain, Full, Garage Access, Heated, Improved, Interior Access, Outside Entrance, Partially Finished, Walkout Level, Water Proofing System, Windows, Workshop
- Foundation: Block, Permanent, Stone
- Roof: Architectural Shingle
- Walls/Ceilings: Plaster Walls
- Stories Description: Lower 1, Upper 1, Upper 2
- Square Feet: 2,342
- Sq. Ft. Source: Assessor
- Living Area: 2,342 Sq. Ft.
- Finished Above Grnd: 2,342 Sq. Ft.
- Year Built: 1850
- Year Built Source: Assessor
Unit Information
Lot Features
- Property View: Trees/Woods
- Lot Size (Acres): 3.32
- Lot Size (Sq. Ft.): 144,619
- Lot Size Source: Assessor
- Lot Dimensions: 52.00 x 0.00
- Zoning: R-1
- Lot Description: Adjoins - Open Space, Cleared, Front Yard, Landscaping, Not In Development, Open, Partly Wooded, Private, Rear Yard, Secluded, SideYard(s)
Financial Considerations
- Price Per Sq. Ft.: $292.49
- Assessment Year: 2026
- School Tax: $6,195
- City/TownTax: $704
- City/TownTax Freq: Annually
- County Tax: $810
- County Tax Freq: Annually
- Tax w/Assessment: $148,380
- Tax Amount: $7,783
- Tax Year: 2025
- Terms: Standard Sale
- Tax Total Finished Sq. Ft.: 2342
Disclosures and Reports
- Ownership: Fee Simple
- Inclusions: Washer, Dryer, Refrigerator, Firewood, All Curtains and Window Treatments, Fountain, Hot Tub, 1st Floor AC Unit, Basement Dehumidifier, all in as-is condition (There is a list of negotiable items as well)
- Lot Number: 92
Listed by Herb Real Estate, Inc., Kim Welch
Sold by Innovate Real Estate, Jason Musselman