
This is a carousel with tiles that activate property listing cards. Use the previous and next buttons to navigate.
1/1
$287,000
This is a carousel with tiles that activate property listing cards. Use the previous and next buttons to navigate.
1/1
Property Description
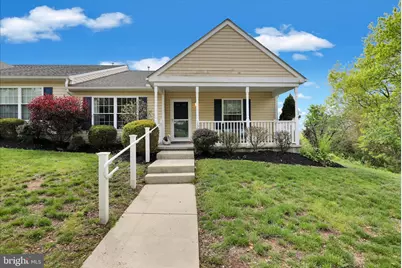
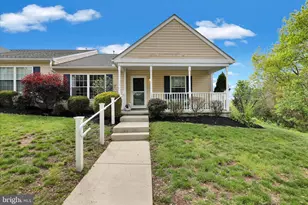
Welcome to easy living in the desirable Manatawny Village 55+ community! This beautifully maintained 2 bedroom, 2 bathroom home offers the convenience of first floor living with the added bonus of a spacious loft area upstairs, perfect for a home office, hobby space, or guest retreat. Enjoy peaceful views of the natural wooded area from the extended rear patio, enhanced by neighboring privacy fencing that adds to the secluded outdoor feel and creates the perfect setting for morning coffee or relaxing evenings outdoors. A charming front porch with updated railing adds to the home's curb appeal and welcoming atmosphere. Inside, the open layout features vinyl flooring in the kitchen and bathrooms, laminate flooring throughout the remainder of the first floor, and carpet on the stairs and throughout the second floor loft area. The bright kitchen offers stainless steel appliances, pantry storage, and an added kitchen window for extra natural light. Ceiling fans throughout the home add comfort, while the primary suite includes a walk in shower for easy accessibility. Additional upgrades and thoughtful features include, a 2 car garage with entry ramp, attic fan, gas line for a potential future fireplace, updated dishwasher, microwave, garbage disposal, and hot water heater elements. Dryer vent cleaning was completed in September 2024 for added peace of mind. Low maintenance living, scenic surroundings, and a flexible floorplan make this home an excellent opportunity to enjoy the lifestyle Manatawny Village has to offer!
Full Property Details
Full Property Details for 1500 Glasgow St #72
General
- Sold For: $287,000
- HOA FEE: $460/month
- Taxes: $6,370 (2026)
- Status: Closed
- Type: Single Family
- Source: BrightMLSPhilly
- MLS ID: PAMC2179138
- Added to Site: 58 day(s) ago
Interior
- Number of Rooms: 7
- Rooms/Areas: Primary Bedroom, Kitchen, Family Room, Breakfast Room, Bedroom 1, Laundry, Loft
- Interior Features: Breakfast Area, Attic, Attic/House Fan, Bathroom - Tub Shower, Bathroom - Walk-In Shower, Ceiling Fan(s), Entry Level Bedroom, Floor Plan - Traditional, Kitchen - Table Space, Pantry, Primary Bath(s), Walk-in Closet(s)
- Appliances: Built-In Range
Rooms
Bathrooms
- Total Bathrooms: 2
- Full Bathrooms: 2
- Main Floor Baths: 2
- Main - Full Baths: 2
Bedrooms
- Total Bedrooms: 2
- Bedrooms Main & Up: 2
Additional Information
- Shared Amenities: Community Center
Exterior
- Porch/Patio/Deck: Porch(es)
Parking
- Garage: Yes
- Garage Spaces: 2
- Total Spaces: 4
- Parking Features: Asphalt Driveway
- Parking Type: Attached Garage, Driveway
- Garage Description: Built In, Garage - Rear Entry, Garage Door Opener, Inside Access
Location
- Area: Pottstown Boro (10616)
- Municipality: POTTSTOWN BORO
- County: MONTGOMERY
- Subdivision: MANATAWNY VILLAGE
- Driving Directions: When you enter the development, the first house on the right will be the house.
School Information
- School District: Pottstown
Community
- Association: Yes
- Assoc. Fees Include: Lawn Maintenance, Snow Removal, Trash, Ext Bldg Maint
- Adult Community: Yes
Heating & Cooling
- Central air: Yes
- Cooling Type: Central A/C
- Cooling Fuel: Electric
- Heating Type: Forced Air
- Heating Fuel: Natural Gas
- Water Heater: Electric
Utilities
- Sewer: Public Sewer
- Water: Public
- Utility Description: Cable TV Available, Electric Available, Phone Available, Sewer Available, Water Available
Structural Information
- Architectural Style: Traditional
- Structure Type: Twin/Semi-Detached
- Construction: Vinyl Siding
- Foundation: Slab
- Walls/Ceilings: Dry Wall
- Stories Description: Main
- Square Feet: 1,700
- Sq. Ft. Source: Assessor
- Living Area: 1,700 Sq. Ft.
- Finished Above Grnd: 1,700 Sq. Ft.
- Year Built: 2017
- Year Built Source: Estimated
Lot Features
- Lot Size (Acres): 0.02
- Lot Size (Sq. Ft.): 871
- Lot Size Source: Estimated
- Zoning: RES
- Lot Description: Landscaping
Financial Considerations
- Price Per Sq. Ft.: $170.53
- Association Fee: $460
- Assoc Fee Freq.: Monthly
- Assessment Year: 2026
- School Tax: $4,209
- County Tax: $547
- County Tax Freq: Annually
- Tax w/Assessment: $100,310
- Tax Amount: $6,370
- Tax Year: 2026
- Terms: Standard Sale
- Tax Total Finished Sq. Ft.: 1700
Disclosures and Reports
- Ownership: Fee Simple
- Inclusions: Washer and Dryer as-is present condition
- Lot Number: 98
Get Pre-Approved Today
Schools
Schools serving 1500 Glasgow St #72
School District:Pottstown School District
| Name | Grades | Distance |
|---|---|---|
Barth El School 467 West Walnut Street, Pottstown, PA 19464 | PK-5 | 1 mi |
Pottstown Middle School 600 North Franklin Street, Pottstown, PA 19464 | 6-8 | 1.1 mi |
Pottstown Senior High School 750 North Washington Street, Pottstown, PA 19464 | 9-12 | 1.3 mi |
Disclaimer:
School attendance boundaries provided by ATTOM Data Solutions and are for reference only. Contact the school directly to verify enrollment eligibility.
Price & Sales History for 1500 Glasgow St #72
Date
Details
Price
Change
Source
6/18/2026
Sold
$287,000
-1%
MLS
5/15/2026
Listed
$289,900
—
MLS
Disclaimer: Historical sales information is derived from public records provided by the county offices. Information is not guaranteed and should be independently verified.
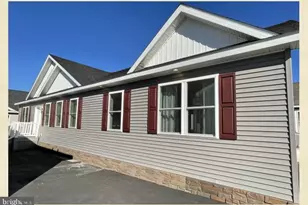
1500 Glasgow Street #72, Pottstown, PA 19464 (MLS# PAMC2179138) is a Single Family property that was sold at $287,000 on June 18, 2026. This property was listed by David Hinkel from our Wyomissing Office.Want to learn more about 1500 Glasgow Street #72? Do you have questions about finding other Single Family real estate for sale in Pottstown? You can browse all Pottstown real estate or contact a Coldwell Banker agent to request more information.