This is a carousel with tiles that activate property listing cards. Use the previous and next buttons to navigate.
1/1
$385,000
This is a carousel with tiles that activate property listing cards. Use the previous and next buttons to navigate.
1/1
Property Description
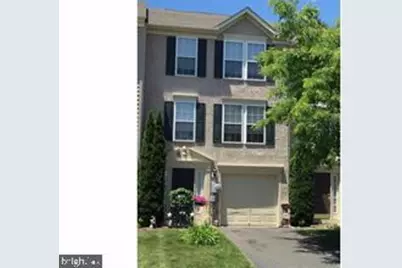
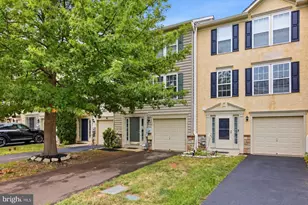
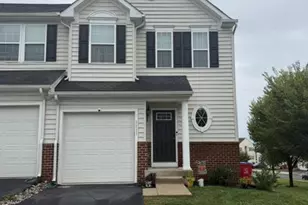
Location, Location, Location! Move-in ready and waiting for you to make it your own, this inviting home is nestled on a highly sought-after lot backing to a peaceful wooded area-offering privacy, comfort, and a serene setting. Step inside to a beautifully finished lower level featuring a spacious family room with direct access to a large stone patio-ideal for entertaining or simply relaxing in a tranquil setting. This level also includes a versatile fourth bedroom or home office, a powder room, laundry area, and access to the attached one-car garage. The main level is bright and inviting, showcasing an open-concept eat-in kitchen and an adjoining sunroom/bonus room filled with natural light. The living room, kitchen and bonus room flow effortlessly, creating an airy space perfect for everyday living and gatherings. From the kitchen, step out onto the brand-new wraparound deck (2026)-a standout feature that enhances outdoor living while overlooking the serene, wooded backdrop. Upstairs, the primary suite features a walk-in closet and a private ensuite bath complete with a relaxing soaking tub. Two additional generously sized bedrooms and a full hall bath complete this level. Recent updates include a new hot water heater (2025), adding peace of mind and value. Enjoy close proximity to a community playground. and a prime access to King of Prussia, Valley Forge, and major commuter routes including 422 and 100. Showings to start Tuesday May 6, Additional photos will be added.
Full Property Details
Full Property Details for 16 Dare Ln
General
- Sold For: $385,000
- HOA FEE: $185/month
- Taxes: $4,982 (2025)
- Status: Closed
- Type: Townhouse
- Source: BrightMLSPhilly
- MLS ID: PACT2124140
- Added to Site: 115 day(s) ago
Interior
- Number of Rooms: 9
- Rooms/Areas: Sitting Room, Kitchen, Family Room, Office, Bonus Room
Rooms
Bathrooms
- Total Bathrooms: 3
- Full Bathrooms: 2
- Half Bathrooms: 1
- Upper Floor Baths: 2
- Upper - Full Baths: 2
- Lower Floor Baths: 1
- Lower - 1/2 Baths: 1
Bedrooms
- Total Bedrooms: 4
- Bedrooms Upper: 3
- Bedrooms Lower: 1
Exterior
- Porch/Patio/Deck: Deck(s), Patio(s)
Parking
- Garage: Yes
- Garage Spaces: 1
- Total Spaces: 1
- Parking Type: Driveway, Attached Garage, Parking Lot
- Garage Description: Garage - Front Entry, Inside Access
Location
- Area: East Coventry Twp (10318)
- Municipality: EAST COVENTRY TWP
- County: CHESTER
- Subdivision: COVENTRY GLEN
- Cross Streets: Carriage House Rd.
- Driving Directions: Use GPS
School Information
- School District: Owen J Roberts
- Middle School: Owen J Roberts
- High School: Owen J Roberts
Community
- Association: Yes
- Assoc. Name: SHEW MANAGEMENT
- Assoc. Fees Include: Snow Removal, Common Area Maintenance, Lawn Maintenance, Other
- Pets Allowed: Yes
- Pets: Breed Restrictions, Size/Weight Restriction, Number
Heating & Cooling
- Central air: Yes
- Cooling Type: Central A/C
- Cooling Fuel: Electric
- Heating Type: Forced Air
- Heating Fuel: Natural Gas
- Water Heater: Natural Gas
Utilities
- Sewer: Public Sewer
- Water: Public
Structural Information
- Architectural Style: Colonial
- Structure Type: Interior Row/Townhouse
- Construction: Stucco
- Basement: Yes
- Basement Desc.: Other
- Foundation: Slab
- Roof: Shingle
- Walls/Ceilings: Dry Wall
- Stories Description: Lower 1, Upper 1
- Square Feet: 1,900
- Sq. Ft. Source: Estimated
- Living Area: 1,900 Sq. Ft.
- Finished Above Grnd: 1,900 Sq. Ft.
- Year Built: 2005
- Year Built Source: Assessor
Unit Information
Unit 1
- Bathrooms-Lower: 1
- Bedrooms-Lower: 1
Lot Features
- Lot Size (Acres): 0.05
- Lot Size (Sq. Ft.): 2,270
- Lot Size Source: Assessor
- Zoning: R10
Financial Considerations
- Price Per Sq. Ft.: $202.63
- Association Fee: $185
- Assoc Fee Freq.: Monthly
- Assessment Year: 2026
- School Tax: $3,915
- City/TownTax: $511
- City/TownTax Freq: Annually
- County Tax: $556
- County Tax Freq: Annually
- Tax w/Assessment: $107,680
- Tax Amount: $4,982
- Tax Year: 2025
- Terms: Standard Sale
- Tax Total Finished Sq. Ft.: 1384
Disclosures and Reports
- Ownership: Fee Simple
- Lot Number: 570
Listed by Weichert, Realtors - Cornerstone, Cynthia Vorauer
Sold by EXP Realty, LLC, Mukesh Yadav

Get Pre-Approved Today
Schools
Schools serving 16 Dare Ln
School District:Owen J. Roberts School District
| Name | Grades | Distance |
|---|---|---|
East Coventry El School 2461 East Cedarville Road, Pottstown, PA 19465 | K-6 | 0.7 mi |
Owen J Roberts Middle School 881 Ridge Road, Pottstown, PA 19465 | 7-8 | 3.4 mi |
Owen J Roberts High School 981 Ridge Road, Pottstown, PA 19465 | 9-12 | 3.5 mi |
Disclaimer:
School attendance boundaries provided by ATTOM Data Solutions and are for reference only. Contact the school directly to verify enrollment eligibility.
Price & Sales History for 16 Dare Ln
Date
Details
Price
Change
Source
7/09/2026
Sold
$385,000
—
MLS
5/04/2026
Listed
$385,000
—
MLS
Disclaimer: Historical sales information is derived from public records provided by the county offices. Information is not guaranteed and should be independently verified.
16 Dare Lane, Pottstown, PA 19465 (MLS# PACT2124140) is a Townhouse property that was sold at $385,000 on July 09, 2026. Want to learn more about 16 Dare Lane? Do you have questions about finding other Townhouse real estate for sale in Pottstown? You can browse all Pottstown real estate or contact a Coldwell Banker agent to request more information.