This is a carousel with tiles that activate property listing cards. Use the previous and next buttons to navigate.
1/1
$275,000
This is a carousel with tiles that activate property listing cards. Use the previous and next buttons to navigate.
1/1
Property Description
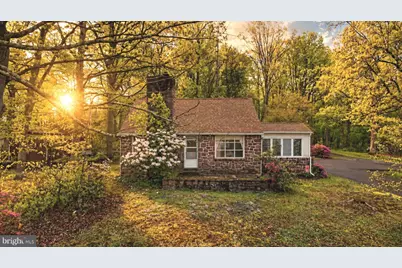
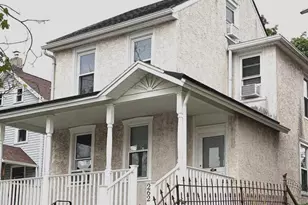
If you've been dreaming of a little slice of Chester County charm... this one might just steal your heart. Set on a peaceful 1-acre lot, this stone-font Cape Cod is full of character, warmth, and the kind of potential that's getting harder and harder to find. With its classic feel and inviting spaces, it's easy to imagine the next chapter here. Inside, you're welcomed by a living room with a woodburning fireplace - the perfect cozy centerpiece for chilly nights and quiet mornings. The kitchen features real wood cabinetry and opens to a generously sized dining area, offering a great footprint to enjoy as-is or personalize over time. One of the most charming spaces in the home is the enclosed porch with a flagstone floor - a delightful nook that feels like it was made for morning coffee, plant lovers, or slow weekend afternoons. The first floor also includes a bedroom and a large bathroom, providing convenient main-level living with room to make it your own at your pace. Upstairs, you'll find two additional cozy rooms (low celiings) adding to the home's unique character and flexibility for bedrooms, office space, or hobbies. A full unfinished basement offers plenty of storage and future potential, while the expansive yard gives you space to garden, relax, or simply enjoy the quiet surroundings. And with low taxes, it's a rare opportunity to put down roots in a beautiful setting without stretching your budget. This home offers a wonderful blend of charm, space, and opportunity - a place you can settle into now and make your own over time. Minutes from some beautiful parks and nature trails
Full Property Details
Full Property Details for 1740 Harmonyville Rd
General
- Sold For: $275,000
- Taxes: $2,981 (2026)
- Status: Closed
- Type: Single Family
- Source: BrightMLSPhilly
- MLS ID: PACT2124092
- Added to Site: 118 day(s) ago
Interior
- Rooms/Areas: Living Room, Dining Room, Bedroom 2, Kitchen, Bedroom 1, Office, Screened Porch
- Fireplace: Yes
- Number of Fireplaces: 1
- Fireplace(s): Wood
Rooms
Bathrooms
- Total Bathrooms: 1
- Full Bathrooms: 1
- Main Floor Baths: 1
- Main - Full Baths: 1
Bedrooms
- Total Bedrooms: 2
- Bedrooms Upper: 1
- Bedrooms Main & Up: 1
Parking
- Total Spaces: 3
- Parking Type: Driveway
Location
- Area: South Coventry Twp (10320)
- Municipality: SOUTH COVENTRY TWP
- County: CHESTER
- Driving Directions: From Rt 100 take hoffecker to L on Laurelwood to R on Harmonyville. From Rt 23 take Coventryville N to L on Old Ridge to R on Chestnut Hill to L on Harmonyville
School Information
- School District: Owen J Roberts
- Elementary School: French Creek
- Middle School: Owen J Roberts
- High School: Owen J Roberts
Heating & Cooling
- Cooling Type: None
- Heating Type: Hot Water
- Heating Fuel: Oil
- Water Heater: Electric
Utilities
- Sewer: On Site Septic, Cess Pool
- Water: Well
Structural Information
- Architectural Style: Cape Cod
- Structure Type: Detached
- Construction: Stone, Stucco
- Basement: Yes
- Basement Entrance: Yes
- Basement Desc.: Outside Entrance
- Foundation: Block
- Stories Description: Main, Upper 1
- Square Feet: 1,051
- Sq. Ft. Source: Assessor
- Living Area: 1,051 Sq. Ft.
- Finished Above Grnd: 1,051 Sq. Ft.
- Year Built: 1947
- Year Built Source: Assessor
- Property Condition: Below Average
Lot Features
- Lot Size (Acres): 1.01
- Lot Size (Sq. Ft.): 43,995
- Lot Size Source: Estimated
- Zoning: RC
- Lot Description: Backs to Trees
Financial Considerations
- Price Per Sq. Ft.: $261.66
- Assessment Year: 2026
- School Tax: $2,579
- City/TownTax: $35
- City/TownTax Freq: Annually
- County Tax: $366
- County Tax Freq: Annually
- Tax w/Assessment: $65,940
- Tax Amount: $2,981
- Tax Year: 2026
- Terms: Standard Sale
- Tax Total Finished Sq. Ft.: 1051
Disclosures and Reports
- Ownership: Fee Simple
- Multiple Parcels: Yes
- Exclusions: ramp
- Inclusions: contents in as-is condition
- Lot Number: 17
Listed by Styer Real Estate, Meredith Jacks
Sold by RE/MAX Main Line-Kimberton, Antoinette Gabriel

Get Pre-Approved Today
Schools
Schools serving 1740 Harmonyville Rd
School District:Owen J. Roberts School District
| Name | Grades | Distance |
|---|---|---|
French Creek El School 3590 Coventryville Road, Pottstown, PA 19465 | K-6 | 2.2 mi |
Owen J Roberts Middle School 881 Ridge Road, Pottstown, PA 19465 | 7-8 | 2.8 mi |
Owen J Roberts High School 981 Ridge Road, Pottstown, PA 19465 | 9-12 | 2.7 mi |
Disclaimer:
School attendance boundaries provided by ATTOM Data Solutions and are for reference only. Contact the school directly to verify enrollment eligibility.
Price & Sales History for 1740 Harmonyville Rd
Date
Details
Price
Change
Source
6/25/2026
Sold
$275,000
—
MLS
5/01/2026
Listed
$275,000
—
MLS
Disclaimer: Historical sales information is derived from public records provided by the county offices. Information is not guaranteed and should be independently verified.
1740 Harmonyville Road, Pottstown, PA 19465 (MLS# PACT2124092) is a Single Family property that was sold at $275,000 on June 25, 2026. Want to learn more about 1740 Harmonyville Road? Do you have questions about finding other Single Family real estate for sale in Pottstown? You can browse all Pottstown real estate or contact a Coldwell Banker agent to request more information.