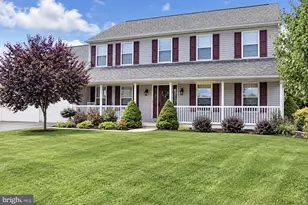
Full Property Details for 199 Masters Dr
General
- Price: $695,000
- HOA FEE: $156/month
- Taxes: $11,186 (2026)
- Status: Pending
- Type: Single Family
- Source: BrightMLSPhilly
- MLS ID: PAMC2193060
- Updated: 9/10/2026
- Added to Site: 31 day(s) ago
Interior
- Number of Rooms: 9
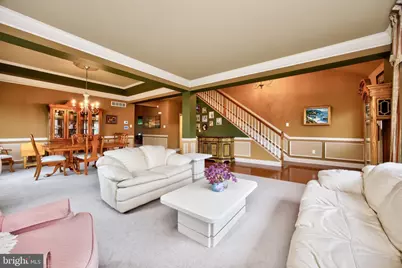
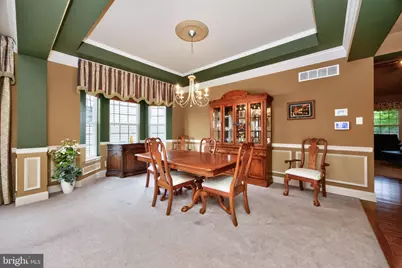
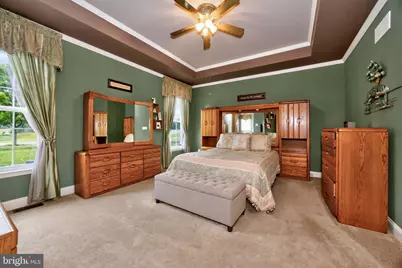
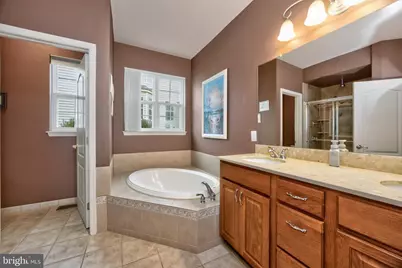
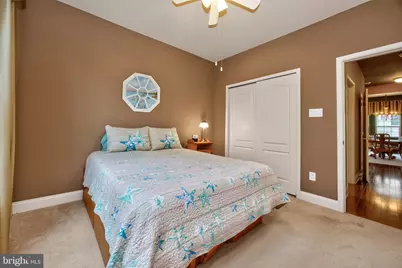
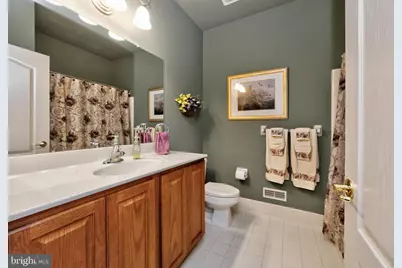
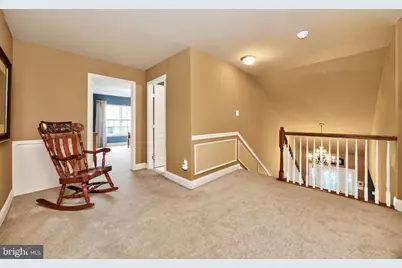
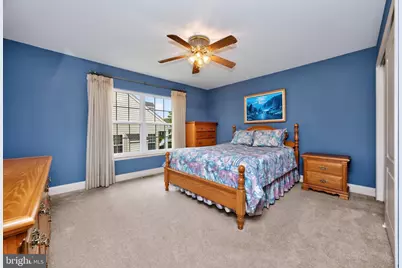
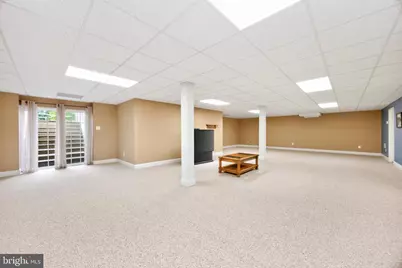
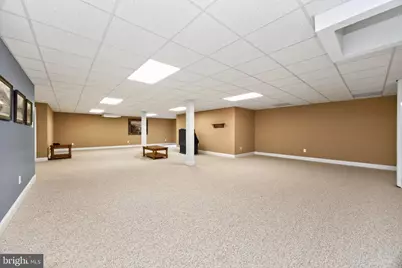
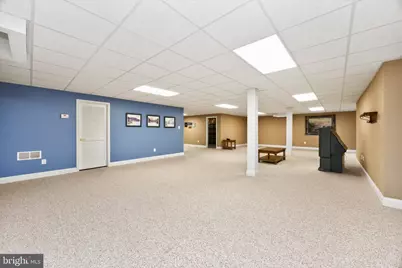
- Rooms/Areas: Living Room, Dining Room, Primary Bedroom, Bedroom 2, Bedroom 3, Kitchen, Family Room, Basement, Laundry, Loft, Bathroom 2, Bathroom 3, Primary Bathroom, Half Bath
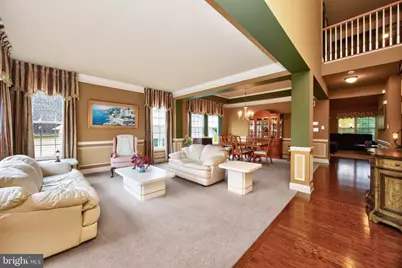
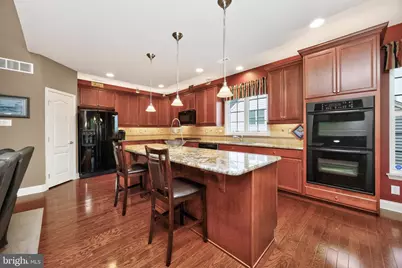
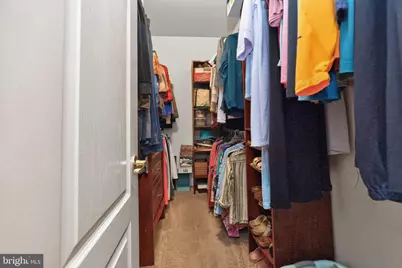
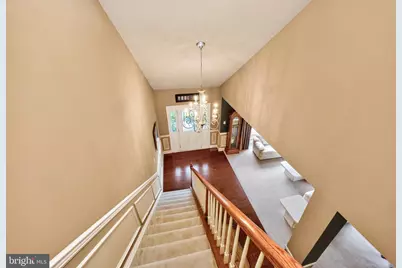
- Interior Features: Bathroom - Soaking Tub, Bathroom - Tub Shower, Bathroom - Walk-In Shower, Breakfast Area, Carpet, Ceiling Fan(s), Crown Moldings, Entry Level Bedroom, Family Room Off Kitchen, Floor Plan - Open, Formal/Separate Dining Room, Kitchen - Eat-In, Kitchen - Gourmet, Kitchen - Island, Kitchen - Table Space, Pantry, Primary Bath(s), Recessed Lighting, Sprinkler System, Wainscotting, Walk-in Closet(s), Window Treatments, Wood Floors
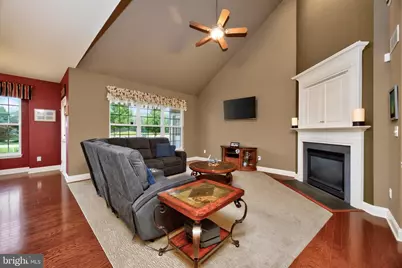
- Fireplace: Yes
- Number of Fireplaces: 1
- Fireplace(s): Gas/Propane, Mantel(s)
- Appliances: Built-In Microwave, Cooktop, Dishwasher, Disposal, Dryer, Oven - Double, Oven - Wall, Washer, Water Heater, Oven/Range - Gas, Refrigerator, Humidifier
- Flooring: Carpet, Ceramic Tile, Hardwood
Rooms
- Total Bathrooms: 4
- Full Bathrooms: 3
- Half Bathrooms: 1
- Upper Floor Baths: 1
- Upper - Full Baths: 1
- Main Floor Baths: 2
- Main - Full Baths: 2
- Lower Floor Baths: 1
- Lower - 1/2 Baths: 1
- Total Bedrooms: 3
- Bedrooms Upper: 1
- Bedrooms Main & Up: 2
Additional Information
- Security/Safety: Security System
Exterior
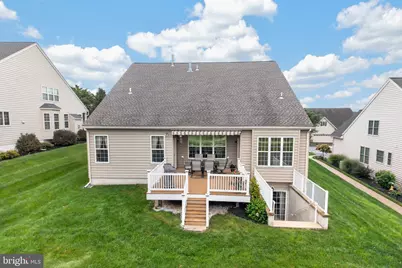
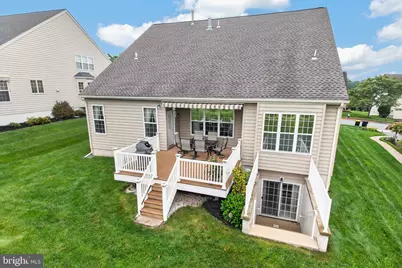
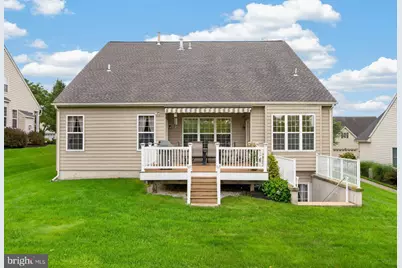
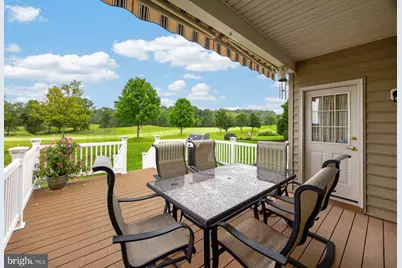
- Exterior Features: Sidewalks, Street Lights, Underground Lawn Sprinkler, Awning(s)
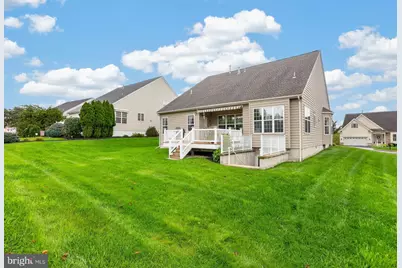
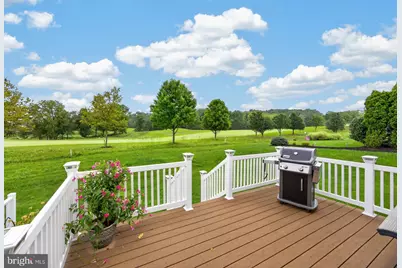
- Porch/Patio/Deck: Deck(s)
Parking
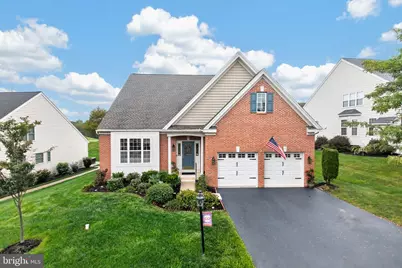
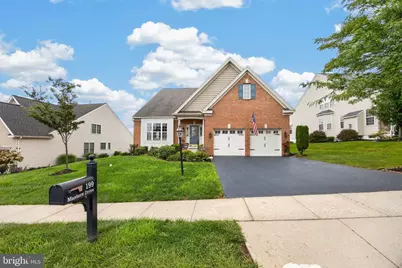
- Garage: Yes
- Garage Spaces: 2
- Total Spaces: 4
- Parking Features: Asphalt Driveway
- Parking Type: Attached Garage, Driveway
- Garage Description: Built In, Garage - Front Entry, Garage Door Opener, Inside Access
Location
- Area: Limerick Twp (10637)
- Municipality: LIMERICK TWP
- County: MONTGOMERY
- Subdivision: RAVENS CLAW
- Driving Directions: Rt 422 West to Sanatoga exit. Continue straight across High St onto Rupert Rd. Follow Rupert Rd to Right on Putter Lane. Follow Putter Lane to left on Masters. Home just past Par Circle on the left.
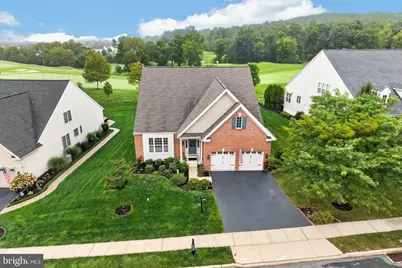
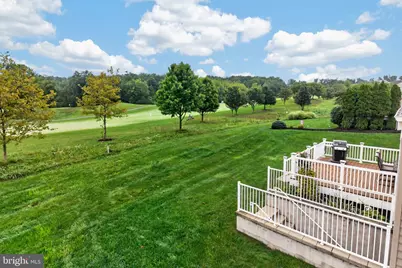
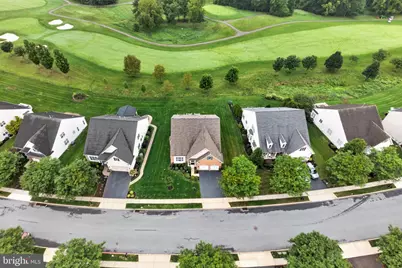
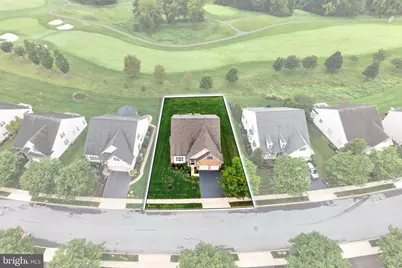
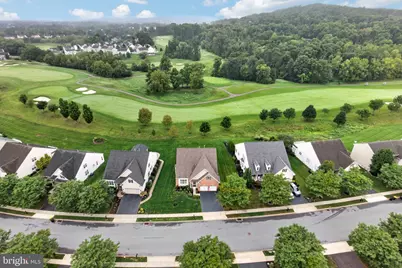
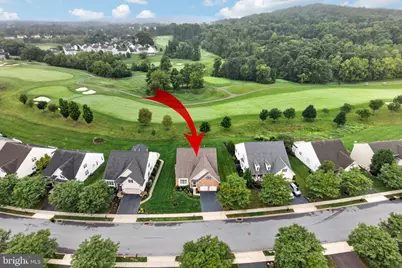
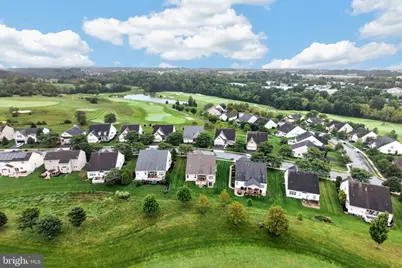
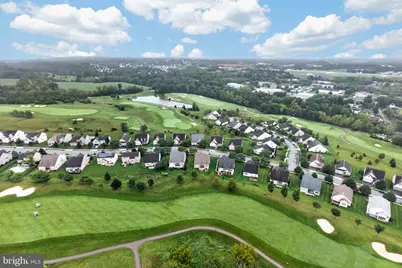
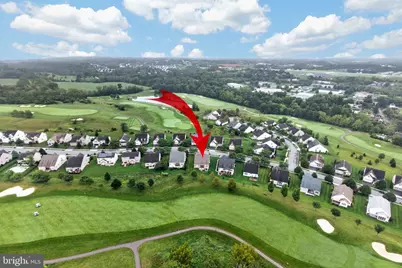
- Location Details: Adjoins Golf Course
School Information
- School District: Spring-Ford Area
- Elementary School: Evans
- Middle School: Spring-Frd
- High School: Spring-Ford Senior
Community
- Association: Yes
- Assoc. Name: RAVEN'S CLAW C/O CAMCO
- Assoc. Fees Include: Common Area Maintenance, Lawn Maintenance, Snow Removal, Trash
Heating & Cooling
- Central air: Yes
- Cooling Type: Central A/C
- Cooling Fuel: Electric
- Heating Type: Forced Air
- Heating Fuel: Natural Gas
- Water Heater: Natural Gas
Utilities
- Sewer: Public Sewer
- Water: Public
Structural Information
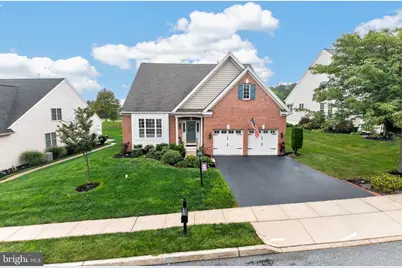
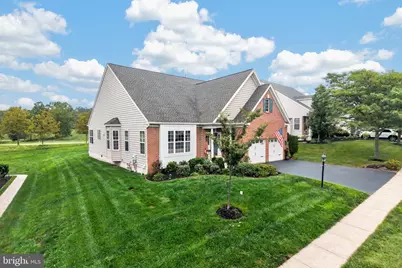
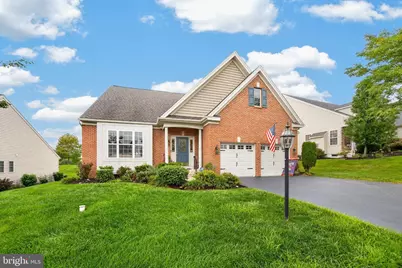
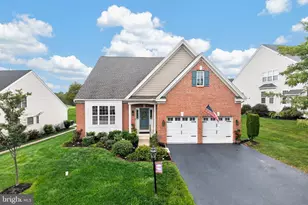
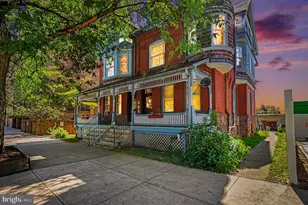
- Architectural Style: Colonial, Ranch/Rambler
- Structure Type: Detached
- Construction: Vinyl Siding, Brick Front
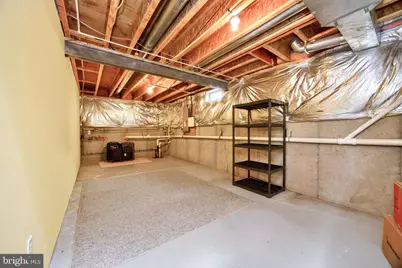
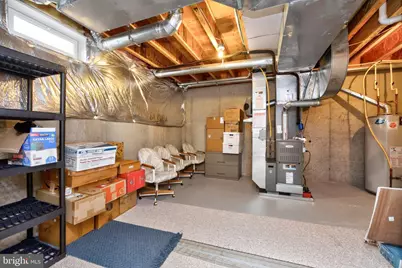
- Basement: Yes
- Basement Entrance: Yes
- Basement Desc.: Fully Finished, Full, Outside Entrance, Poured Concrete, Walkout Stairs
- Foundation: Concrete Perimeter
- Windows: Bay/Bow
- Stories Description: Lower 1, Main, Upper 1
- Square Feet: 3,871
- Sq. Ft. Source: Assessor
- Living Area: 3,871 Sq. Ft.
- Finished Above Grnd: 2,611 Sq. Ft.
- Finished Below Grnd: 1,260 Sq. Ft.
- Year Built: 2006
- Year Built Source: Assessor
Unit Information
Lot Features
- Property View: Golf Course
- Lot Size (Acres): 0.23
- Lot Size (Sq. Ft.): 9,862
- Lot Size Source: Assessor
- Zoning: R1
- Lot Description: Front Yard, Landscaping, Rear Yard
Financial Considerations
- Price Per Sq. Ft.: $266.18
- Association Fee: $156
- Assoc Fee Freq.: Monthly
- Assessment Year: 2026
- School Tax: $8,831
- City/TownTax: $869
- City/TownTax Freq: Annually
- County Tax: $1,363
- County Tax Freq: Annually
- Tax w/Assessment: $249,600
- Tax Amount: $11,186
- Tax Year: 2026
- Tax Total Finished Sq. Ft.: 3871
Disclosures and Reports
- Ownership: Fee Simple
- Inclusions: Washer, Dryer, Kitchen Refrigerator, TV on Family Room wall, Rug in Family Room, Tapestries in loft area and basement, All Window Treatments, Filing Cabinet in basement. All As-Is with no monetary value
- Lot Number: 148
Listed by Coldwell Banker Hearthside Realtors-Collegeville, Lisa M Evcic-Amicone


































![[Address not provided], Douglassville, PA 19518 - Photo 1](https://m1.cbhomes.com/p/339/PABK2078986/6E10b63F5ae641a/s23cc.webp)