This is a carousel with tiles that activate property listing cards. Use the previous and next buttons to navigate.
1/1
$850,000
This is a carousel with tiles that activate property listing cards. Use the previous and next buttons to navigate.
1/1
Property Description
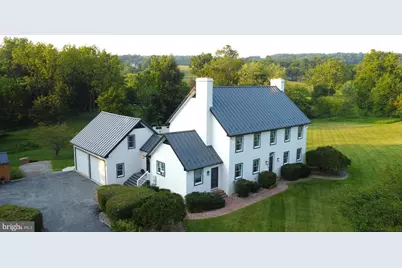
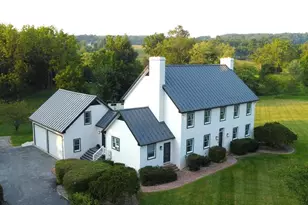
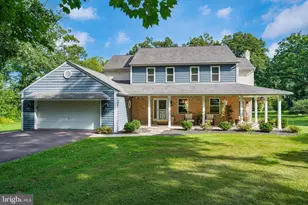
Welcome to your private Chester County home, located on 2 serene acres. Expansive 3,000+ square foot home offering multi-generational / in-law quarters along with the outdoor oasis of an inground pool. Home offers space, versatility, and exceptional amenities for today's lifestyle. Step inside to a welcoming sitting room-ideal as a home office or cozy retreat-complete with a convenient half bath. The home flows seamlessly into a spacious kitchen featuring beautiful wooden cabinetry, abundant storage, generous counter space, and a counter seating area. The large eat-in kitchen is warm and inviting, highlighted by a stunning stone fireplace that creates the perfect gathering space. The oversized living room boasts a second impressive stone fireplace, abundant natural light, and doors that open to the full-length deck-ideal for indoor-outdoor entertaining. A formal dining room provides the perfect setting for hosting holidays and special occasions, along with an additional powder room on the main level for added convenience. Upstairs, you'll find three generously sized bedrooms. The primary suite is a true retreat, featuring a walk-in closet and a luxurious ensuite bath with a double vanity, large tiled walk-in shower, and a beautiful soaking tub. Two additional bedrooms share a full hall bath. The lower level offers a flexible living space perfect for a recreation room, home gym, or additional entertaining area, with doors leading directly to the backyard and in-ground pool. One of the standout features of this property is the private multi-generational/in-law suite located on the main level. This separate living area includes its own kitchen with stove, cabinets, and sink, a comfortable living space with ample storage, and a full bath-ideal for extended family & guests. Step outside to your own private retreat. A stunning full-length deck overlooks the in-ground pool and leads down to a beautifully designed pool area complete with a paver patio, outdoor entertaining bar, storage for pool equipment, and full fencing for privacy and peace of mind. Additional highlights include hardwood floors throughout, a durable metal roof, and the tranquility of country living-all while being conveniently located within Chester County. This exceptional property truly has it all-space, flexibility, and an outdoor lifestyle designed for making memories.
Full Property Details
Full Property Details for 2039 School Rd
General
- Sold For: $850,000
- Taxes: $12,367 (2025)
- Status: Closed
- Type: Single Family
- Source: BrightMLSPhilly
- MLS ID: PACT2120112
- Added to Site: 204 day(s) ago
Interior
- Number of Rooms: 5
- Rooms/Areas: Living Room, Bedroom 2, Bedroom 3, Kitchen, Bedroom 1, Full Bath, Half Bath
- Interior Features: 2nd Kitchen, Bathroom - Soaking Tub, Bathroom - Stall Shower, Bathroom - Tub Shower, Bathroom - Walk-In Shower, Breakfast Area, Built-Ins, Combination Kitchen/Dining, Dining Area, Kitchen - Eat-In, Kitchen - Island, Kitchen - Table Space, Pantry, Primary Bath(s), Recessed Lighting, Wood Floors
- Fireplace: Yes
- Number of Fireplaces: 2
- Appliances: Cooktop, Dishwasher, Oven/Range - Electric, Refrigerator, Stainless Steel Appliances, Stove
- Flooring: Hardwood
Rooms
Bathrooms
- Total Bathrooms: 6
- Full Bathrooms: 4
- Half Bathrooms: 2
- Upper Floor Baths: 3
- Upper - Full Baths: 3
- Main Floor Baths: 2
- Main - 1/2 Baths: 2
- Lower Floor Baths: 1
- Lower - Full Baths: 1
Bedrooms
- Total Bedrooms: 3
- Bedrooms Upper: 3
Additional Information
- Pool: Yes
- Private Pool: Yes
- Pool Description: Concrete, Fenced, Heated, In Ground
Exterior
- Exterior Features: Exterior Lighting, Flood Lights, Hot Tub, Outbuilding(s)
- Porch/Patio/Deck: Deck(s)
Parking
- Garage: Yes
- Garage Spaces: 2
- Total Spaces: 2
- Parking Type: Attached Garage, Driveway
- Garage Description: Garage - Side Entry, Oversized
Location
- Area: Warwick Twp (10319)
- Municipality: WARWICK TWP
- County: CHESTER
- Driving Directions: Rt 724 E, Right on Unionville Road, Right on Coventryville Road, Right on Harmonyville Road, Left on School Road
School Information
- School District: Owen J Roberts
Heating & Cooling
- Central air: Yes
- Cooling Type: Central A/C
- Cooling Fuel: Electric
- Heating Type: Baseboard - Hot Water
- Heating Fuel: Propane - Owned
- Water Heater: Propane
Utilities
- Sewer: On Site Septic
- Water: Well
Structural Information
- Architectural Style: Farmhouse/National Folk
- Structure Type: Detached
- Construction: Stucco
- Basement: Yes
- Basement Entrance: Yes
- Basement Desc.: Full, Fully Finished, Heated, Outside Entrance, Walkout Level
- Foundation: Other
- Roof: Metal
- Stories Description: Lower 1, Main, Upper 1
- Square Feet: 4,591
- Sq. Ft. Source: Estimated
- Living Area: 4,591 Sq. Ft.
- Finished Above Grnd: 3,344 Sq. Ft.
- Finished Below Grnd: 1,247 Sq. Ft.
- Year Built: 1997
- Year Built Source: Assessor
Unit Information
Unit 1
- Bathrooms-Lower: 1
Additional Structures
- Other Structures: Office/Studio, Pool Equipment Shed, Shed
Lot Features
- Lot Size (Acres): 2
- Lot Size (Sq. Ft.): 87,120
- Lot Size Source: Assessor
- Zoning: RESIDENTIAL
- Fencing (Description): Rear
Financial Considerations
- Price Per Sq. Ft.: $261.66
- Assessment Year: 2025
- School Tax: $10,829
- City/TownTax Freq: Annually
- County Tax: $1,538
- County Tax Freq: Annually
- Tax w/Assessment: $297,840
- Tax Amount: $12,367
- Tax Year: 2025
- Terms: Standard Sale
- Tax Total Finished Sq. Ft.: 3344
Disclosures and Reports
- Ownership: Fee Simple
- Inclusions: Refrigerator, hot tub, Tv, washer & dryer.
- Lot Number: 35.03
Listed by BHHS Homesale Realty- Reading Berks, Letitia Fitzgerald
Sold by Innovate Real Estate, Lauren M Arechaga

Get Pre-Approved Today
Schools
Schools serving 2039 School Rd
School District:Owen J. Roberts School District
| Name | Grades | Distance |
|---|---|---|
French Creek El School 3590 Coventryville Road, Pottstown, PA 19465 | K-6 | 2.6 mi |
Owen J Roberts Middle School 881 Ridge Road, Pottstown, PA 19465 | 7-8 | 4 mi |
Owen J Roberts High School 981 Ridge Road, Pottstown, PA 19465 | 9-12 | 3.8 mi |
Disclaimer:
School attendance boundaries provided by ATTOM Data Solutions and are for reference only. Contact the school directly to verify enrollment eligibility.
Price & Sales History for 2039 School Rd
Date
Details
Price
Change
Source
10/02/2026
Sold
$850,000
-2.86%
MLS
3/23/2026
Listed
$875,000
—
MLS
Disclaimer: Historical sales information is derived from public records provided by the county offices. Information is not guaranteed and should be independently verified.
2039 School Road, Pottstown, PA 19465 (MLS# PACT2120112) is a Single Family property that was sold at $850,000 on October 02, 2026. Want to learn more about 2039 School Road? Do you have questions about finding other Single Family real estate for sale in Pottstown? You can browse all Pottstown real estate or contact a Coldwell Banker agent to request more information.