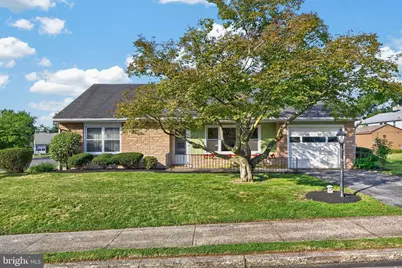
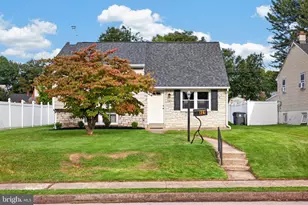
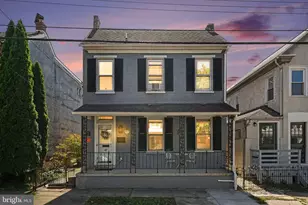
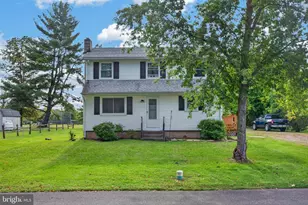
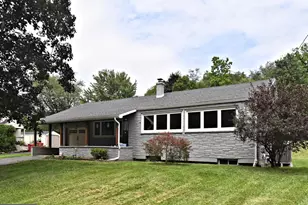
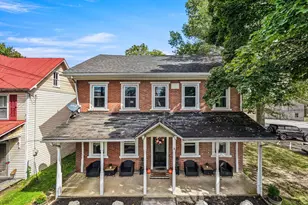
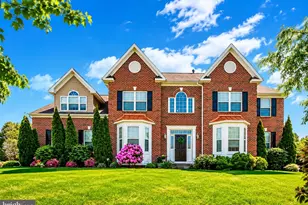
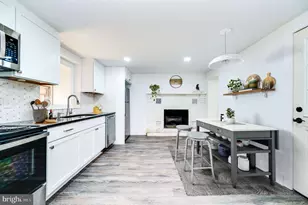
Full Property Details for 242 Grace St
General
- Sold For: $349,000
- Taxes: $7,017 (2026)
- Status: Closed
- Type: Single Family
- Source: BrightMLSPhilly
- MLS ID: PAMC2188974
- Added to Site: 68 day(s) ago
Interior
- Number of Rooms: 8
- Rooms/Areas: Living Room, Primary Bedroom, Bedroom 2, Bedroom 3, Kitchen, Family Room, Breakfast Room, Utility Room, Bathroom 1, Bathroom 2, Bathroom 3
- Interior Features: Bathroom - Tub Shower, Breakfast Area, Ceiling Fan(s), Combination Kitchen/Dining, Dining Area, Floor Plan - Open, Kitchen - Eat-In, Primary Bath(s), Wood Floors
- Fireplace: Yes
- Number of Fireplaces: 1
- Fireplace(s): Corner, Brick, Double Sided, Gas/Propane, Mantel(s)
- Appliances: Cooktop, Dishwasher, Dryer - Electric, Microwave, Oven - Single, Oven/Range - Gas, Refrigerator
Rooms
- Total Bathrooms: 3
- Full Bathrooms: 1
- Half Bathrooms: 2
- Upper Floor Baths: 2
- Upper - Full Baths: 1
- Upper - 1/2 Baths: 1
- Lower Floor Baths: 1
- Lower - 1/2 Baths: 1
- Total Bedrooms: 3
- Bedrooms Upper: 3
Exterior
- Exterior Features: Exterior Lighting, Gutter System, Street Lights
Parking
- Garage: Yes
- Garage Spaces: 1
- Total Spaces: 3
- Parking Features: Asphalt Driveway, Paved Driveway
- Parking Type: Attached Garage, Driveway
- Garage Description: Garage - Front Entry, Garage Door Opener
Location
- Area: Pottstown Boro (10616)
- Municipality: POTTSTOWN BORO
- County: MONTGOMERY
- Cross Streets: Holly Court
- Driving Directions: North on N Charlotte Street to left onto Grace Street, Property on the left.
School Information
- School District: Pottstown
Heating & Cooling
- Cooling Type: Window Unit(s)
- Cooling Fuel: Electric
- Heating Type: Baseboard - Hot Water
- Heating Fuel: Oil
- Water Heater: S/W Changeover
Utilities
- Sewer: Public Sewer
- Water: Public
Structural Information
- Architectural Style: Split Level
- Structure Type: Detached
- Construction: Brick, Vinyl Siding
- Foundation: Block
- Roof: Asphalt
- Stories Description: Lower 1, Main, Upper 1
- Square Feet: 3,614
- Sq. Ft. Source: Estimated
- Living Area: 1,807 Sq. Ft.
- Finished Above Grnd: 1,289 Sq. Ft.
- Finished Below Grnd: 518 Sq. Ft.
- Unfin. Above Grnd: 1,289 Sq. Ft.
- Year Built: 1955
- Year Built Source: Assessor
Unit Information
Lot Features
- Lot Size (Acres): 0.18
- Lot Size (Sq. Ft.): 8,000
- Lot Size Source: Assessor
- Lot Dimensions: 95.00 x 0.00
- Street/Road Desc.: Black Top
- Zoning: 1101 RESIDENTIAL
- Lot Description: Corner
Financial Considerations
- Price Per Sq. Ft.: $270.75
- Assessment Year: 2026
- School Tax: $4,754
- City/TownTax: $1,638
- City/TownTax Freq: Annually
- County Tax: $573
- County Tax Freq: Annually
- Tax w/Assessment: $105,000
- Tax Amount: $7,017
- Tax Year: 2026
- Terms: Standard Sale
- Tax Total Finished Sq. Ft.: 1807
Disclosures and Reports
- Ownership: Fee Simple
- Inclusions: Washer Dryer, Kitchen Refrigerator existing wall air conditioners, roll top desk and hutch in lower level- all as is .
- Lot Number: 101
Listed by BHHS Fox & Roach-Collegeville, Robert Raynor
Sold by Long & Foster Real Estate, Inc., Florence McGarrity DelGaone