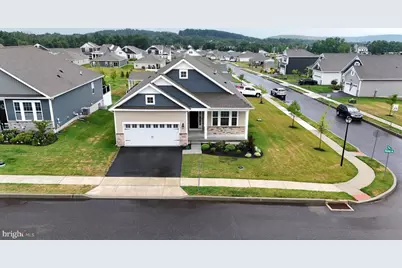
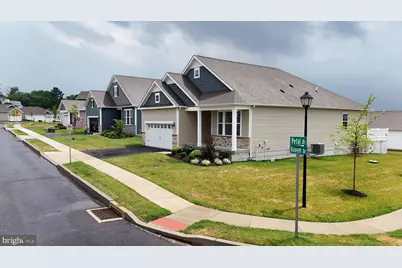
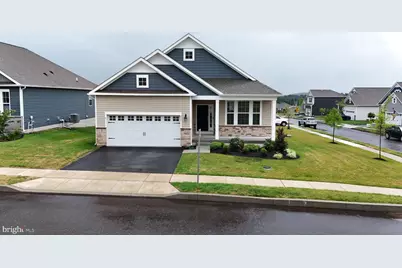
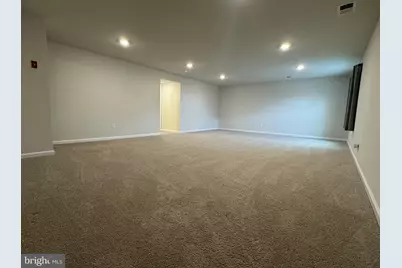
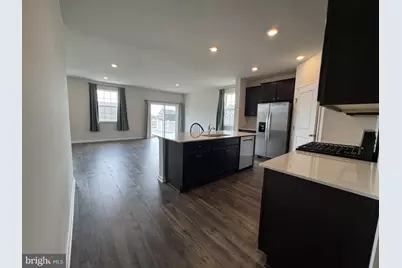
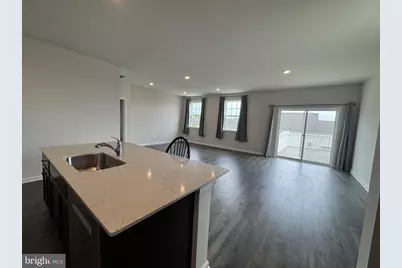
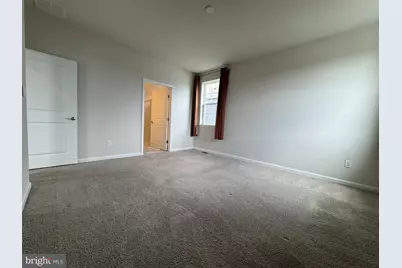
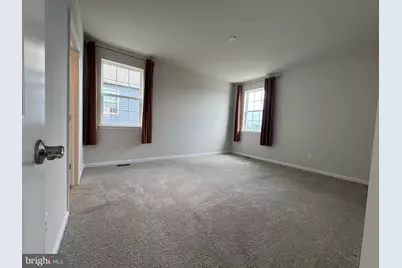
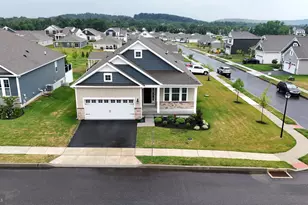
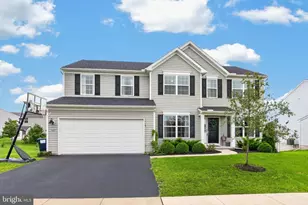
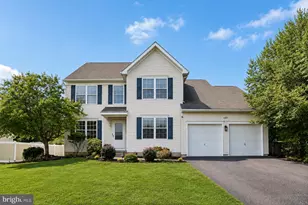
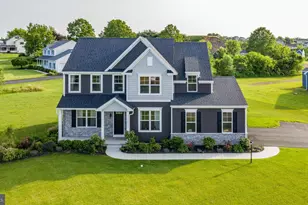
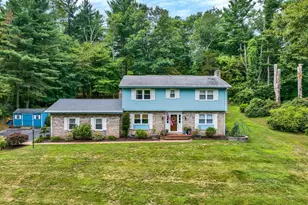
Full Property Details for 265 Haven Dr
General
- Price: $547,975
- HOA FEE: $307/month
- Taxes: $7,745 (2026)
- Status: Active
- Type: Single Family
- Source: BrightMLSPhilly
- MLS ID: PAMC2187804
- Updated: 8/17/2026
- Added to Site: 52 day(s) ago
Interior
- Number of Rooms: 9
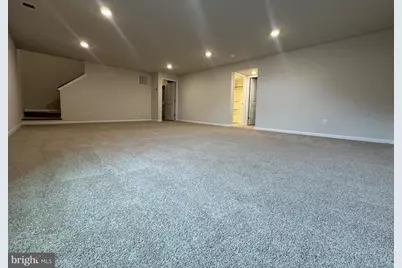
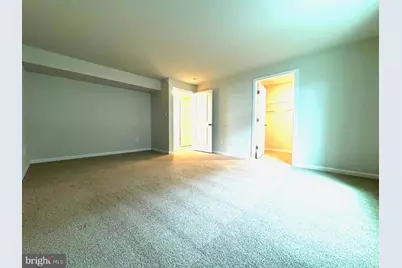
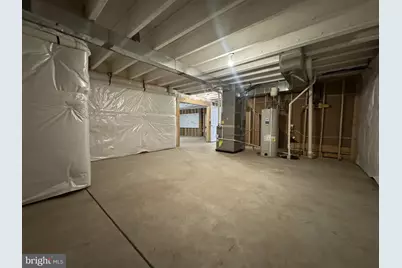
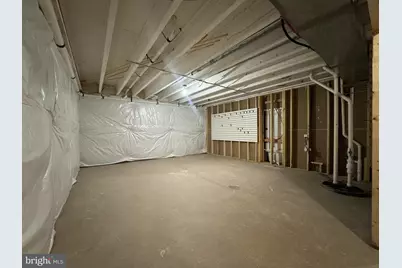
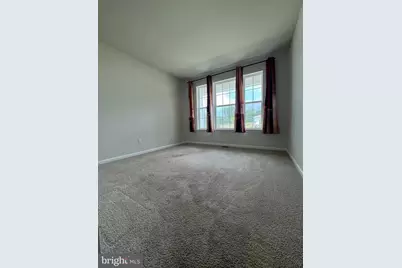
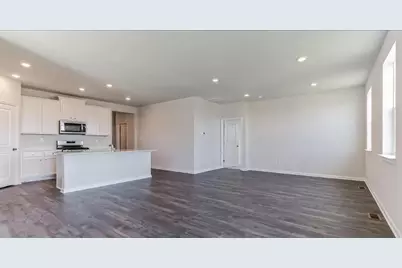
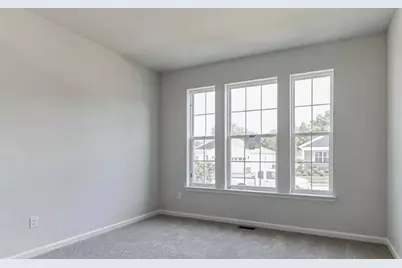
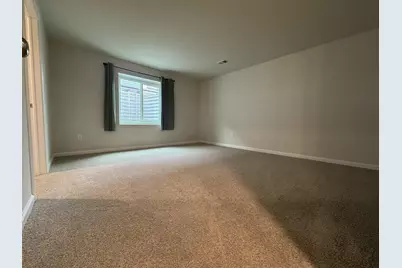
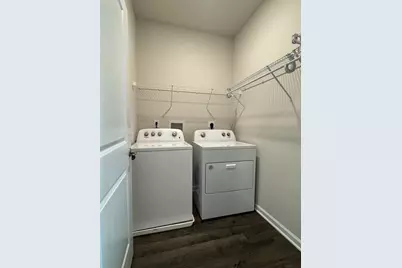
- Rooms/Areas: Dining Room, Bedroom 4, Kitchen, Family Room, Basement, Laundry, Storage Room, Bathroom 3
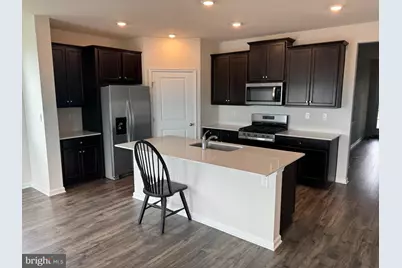
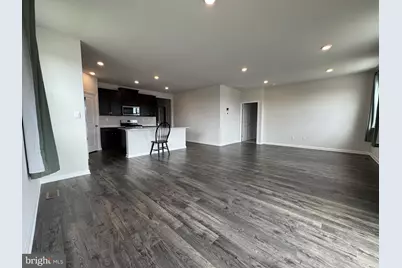
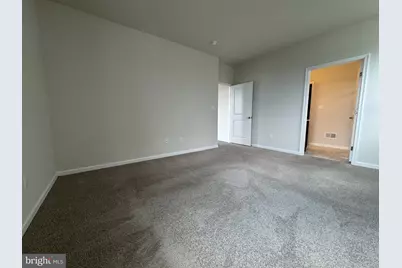
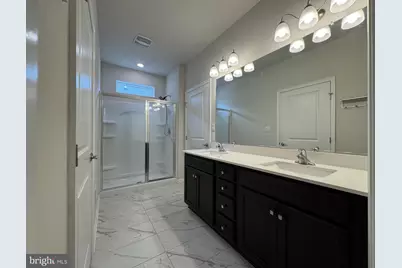
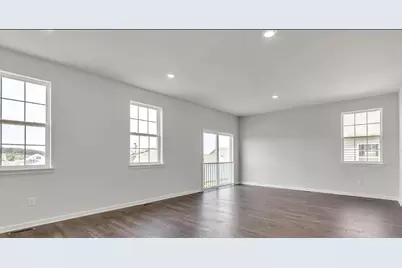
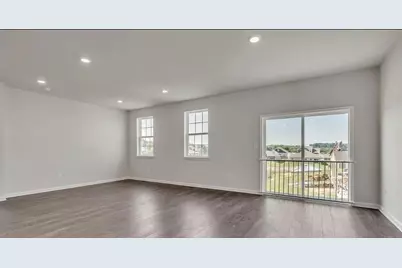
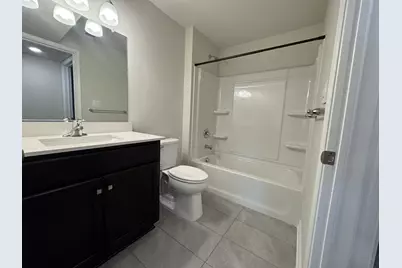
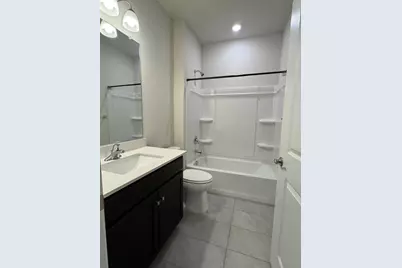
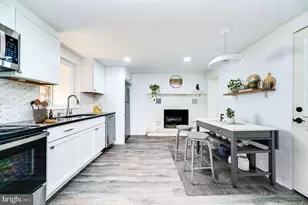
- Interior Features: Bathroom - Walk-In Shower, Bathroom - Soaking Tub, Breakfast Area, Built-Ins, Carpet, Dining Area, Entry Level Bedroom, Floor Plan - Open, Kitchen - Eat-In, Kitchen - Gourmet, Kitchen - Island, Pantry, Primary Bath(s), Recessed Lighting, Upgraded Countertops, Walk-in Closet(s)
- Appliances: Built-In Microwave, Dishwasher, Disposal, Dryer, Energy Efficient Appliances, ENERGY STAR Freezer, Humidifier, Oven - Self Cleaning, Refrigerator, Stainless Steel Appliances, Washer, Water Heater - High-Efficiency
- Flooring: Ceramic Tile, Engineered Wood, Luxury Vinyl Plank, Partially Carpeted, Rough-In, Vinyl
Rooms
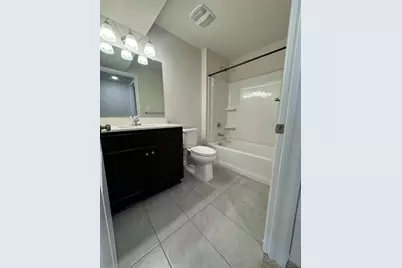
- Total Bathrooms: 3
- Full Bathrooms: 3
- Main Floor Baths: 3
- Main - Full Baths: 3
- Total Bedrooms: 4
- Bedrooms Main & Up: 4
Additional Information
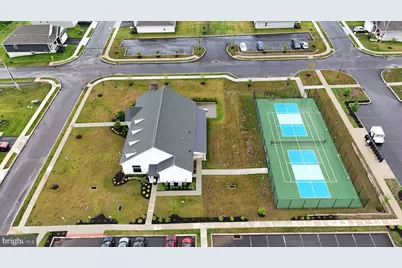
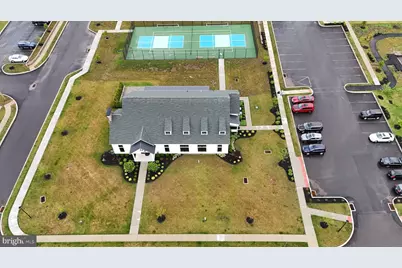
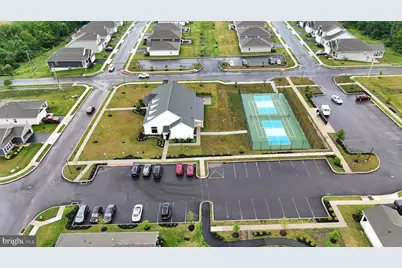
- Shared Amenities: Club House, Community Center, Fitness Center, Game Room, Jog/Walk Path, Meeting Room, Pickleball Courts, Recreational Center
Exterior
- Exterior Features: Sidewalks, Other
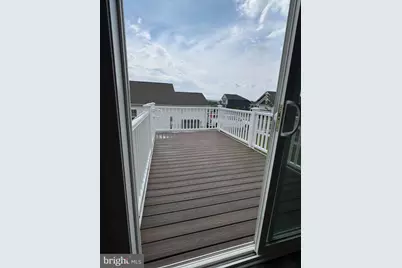
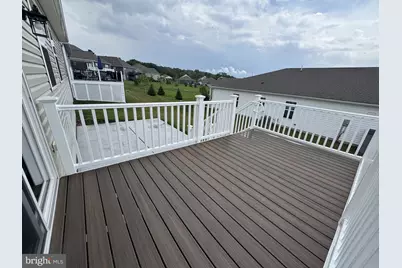
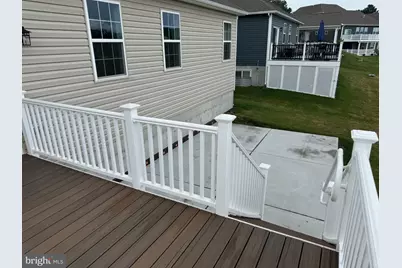
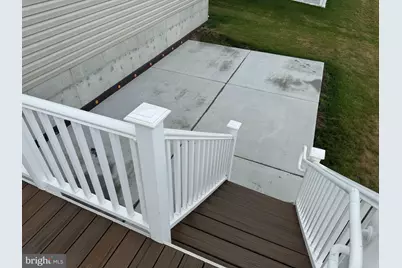
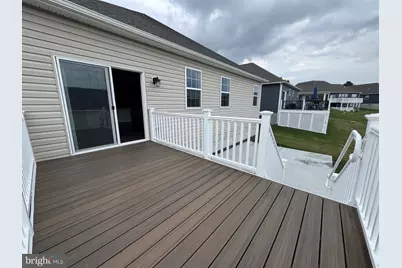
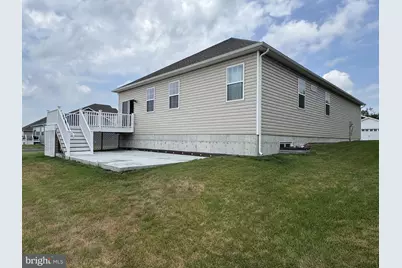
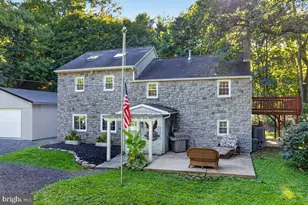
- Porch/Patio/Deck: Deck(s), Patio(s), Porch(es)
Parking
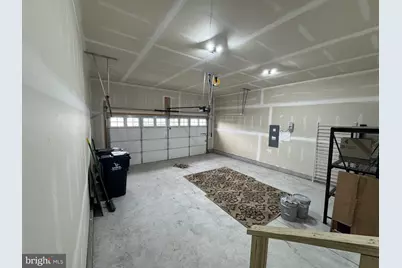
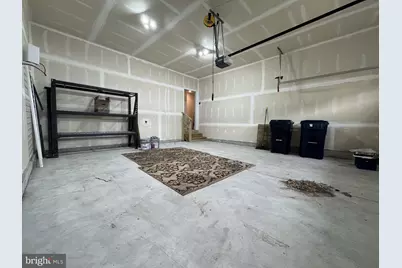
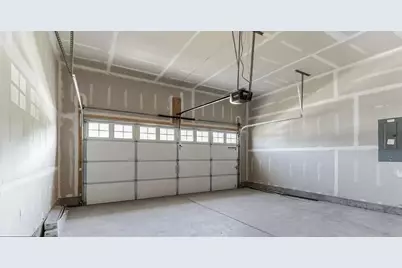
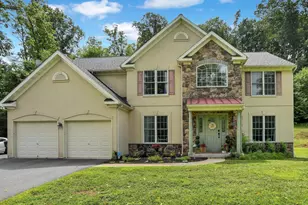
- Garage: Yes
- Garage Spaces: 2
- Total Spaces: 4
- Parking Type: Attached Garage, Driveway, Off Site
- Garage Description: Additional Storage Area, Built In, Garage - Front Entry, Garage Door Opener, Inside Access
Location
- Area: Lower Pottsgrove Twp (10642)
- Municipality: LOWER POTTSGROVE TWP
- County: MONTGOMERY
- Subdivision: POTTSGROVE HUNT
- Driving Directions: From Pine Ford Rd. to Haven Dr. Development Signage at Rd.
- Location Details: Corner Lot/Unit
School Information
- School District: Pottsgrove
- Elementary School: L Pottsgrove
- Middle School: Pottsgrove
- High School: Pottsgrove
Community
- Association: Yes
- Assoc. Name: POTTSGROVE HUNT
- Assoc. Fees Include: All Ground Fee, Common Area Maintenance, Lawn Maintenance, Management, Recreation Facility, Snow Removal
- Pets Allowed: Yes
- Pets: No Pet Restrictions
- Adult Community: Yes
Heating & Cooling
- Central air: Yes
- Cooling Type: Central A/C
- Cooling Fuel: Natural Gas, Electric
- Heating Type: 90% Forced Air, Central, Energy Star Heating System, Programmable Thermostat
- Heating Fuel: Natural Gas, Electric, Central
- Water Heater: Natural Gas
Utilities
- Sewer: Public Sewer
- Water: Public
Structural Information
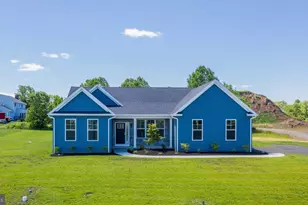
- Architectural Style: Traditional
- Structure Type: Detached
- Builder: DR Horton
- Model: Laurel
- Construction: Vinyl Siding
- Basement: Yes
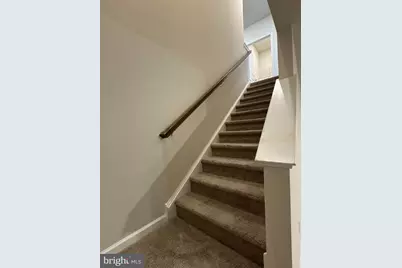
- Basement Desc.: Partially Finished, Space For Rooms, Sump Pump, Windows
- Foundation: Other
- Roof: Architectural Shingle
- Walls/Ceilings: 9'+ Ceilings, 2 Story Ceilings, Cathedral Ceilings, D
- Stories Description: Main
- Square Feet: 2,873
- Sq. Ft. Source: Estimated
- Living Area: 2,613 Sq. Ft.
- Finished Above Grnd: 1,993 Sq. Ft.
- Finished Below Grnd: 620 Sq. Ft.
- Year Built: 2024
- Year Built Source: Estimated
- Property Condition: Excellent
Lot Features
- Lot Size (Sq. Ft.): 8,766
- Lot Size Source: Estimated
- Lot Dimensions: Corner lot
- Zoning: RESIDENTIAL
- Lot Description: Corner, Front Yard, Landscaping, Rear Yard, SideYard(s)
Financial Considerations
- Price Per Sq. Ft.: $274.95
- Association Fee: $307
- Assoc Fee Freq.: Monthly
- Assessment Year: 2026
- School Tax: $6,165
- County Tax: $806
- County Tax Freq: Annually
- Tax w/Assessment: $147,650
- Tax Amount: $7,745
- Tax Year: 2026
Disclosures and Reports
- Ownership: Fee Simple
- Lot Number: 100
Listed by RE/MAX Centre Realtors, Dawn M Gilley