This is a carousel with tiles that activate property listing cards. Use the previous and next buttons to navigate.
1/1
$370,000
This is a carousel with tiles that activate property listing cards. Use the previous and next buttons to navigate.
1/1
Property Description
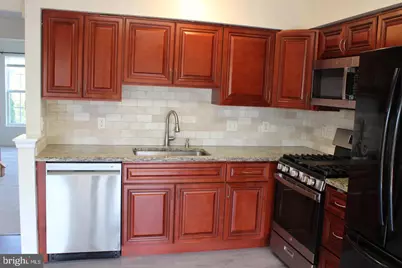
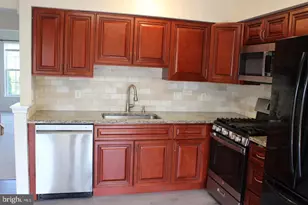
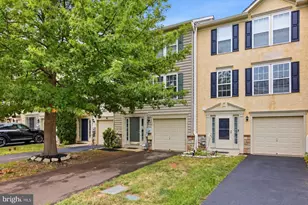
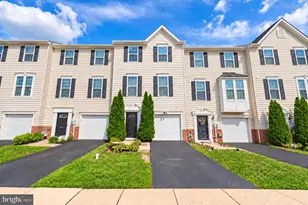
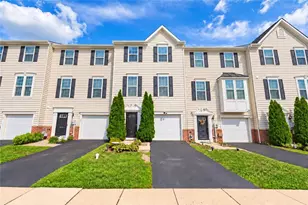
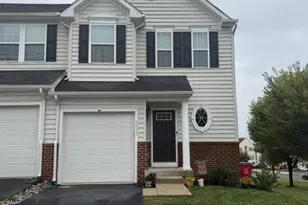
Charming Townhouse in the Coveted Coventry Glen Community! Nestled in the highly sought-after Coventry Glen neighborhood within award winning Owen J. Roberts School District. This beautifully maintained Colonial-style townhouse combines classic charm with modern comfort. Built in 2006, the home features 3 Storied with durable vinyl siding and concrete construction, ensuring curb appeal and long-term value. Step inside to find 1,700+ square feet of light-filled living space thoughtfully designed for both relaxation and entertaining. Enter through ground level into a Family room and provides flexible space perfect for a home office, playroom or gym backing out the Patio. Continue to the Second (main) level boasting an open-concept kitchen and dining area that flows effortlessly into a spacious living room. The Kitchen area extends into a sunshine filled Morning room - perfect for gatherings or holidays leading to a Spacious deck for a morning coffee. Bright lighting and neutral paint throughout adding a touch of elegance, while engineered wood flooring in the kitchen/dining areas offers durability and easy care. The updated kitchen (2023) is fully equipped with modern appliances, including Gas oven/range, Built-in microwave, Dishwasher, Refrigerator. Also, freshly painted with brand new Carpet throughout. Upstairs, plush carpeting adds warmth to the bedrooms, and a well-appointed bathroom with a tub/shower combo offers the ideal place to unwind. A convenient laundry area with a gas washer and dryer is located on the lower level for added functionality. Enjoy the outdoors from your private deck, ideal for morning coffee or evening sunsets. The beautifully maintained exterior, along with sidewalks, street lighting, and community green spaces, makes this neighborhood a joy for evening strolls. Additional highlights include: Attached garage plus driveway parking for 2 cars. Community amenities such as lawn care, snow removal, and tot lots/playgrounds Low-maintenance living with HOA perks Whether you are a first-time buyer, downsizer, or looking for a welcoming place to call home, this property offers style, convenience, and a true sense of community
Full Property Details
Full Property Details for 5 N Savanna Dr
General
- Sold For: $370,000
- HOA FEE: $185/month
- Taxes: $5,094 (2025)
- Status: Closed
- Type: Townhouse
- Source: BrightMLSPhilly
- MLS ID: PACT2120270
- Added to Site: 160 day(s) ago
Interior
- Number of Rooms: 9
- Interior Features: Floor Plan - Open, Kitchen - Eat-In, Pantry, Upgraded Countertops, Walk-in Closet(s), Carpet
- Appliances: Built-In Microwave, Built-In Range, Dishwasher, Disposal, Dryer - Gas, Exhaust Fan, Oven - Self Cleaning, Stainless Steel Appliances, Washer, Water Heater
- Flooring: Fully Carpeted
Rooms
Bathrooms
- Total Bathrooms: 2
- Full Bathrooms: 1
- Half Bathrooms: 1
- Upper 2 - Full Baths: 1
- Upper Floor Baths: 2
- Upper - Full Baths: 1
- Upper - 1/2 Baths: 1
Bedrooms
- Total Bedrooms: 3
- Bedrooms Upper: 3
- Bedrooms-Up2: 3
Exterior
- Exterior Features: Roof Deck
Parking
- Garage: Yes
- Garage Spaces: 1
- Total Spaces: 1
- Parking Type: Attached Garage, Driveway, Parking Lot
- Garage Description: Built In, Garage - Front Entry
Location
- Area: East Coventry Twp (10318)
- Municipality: EAST COVENTRY TWP
- County: CHESTER
- Subdivision: COVENTRY GLEN
- Cross Streets: Dare Lane
- Driving Directions: Use GPS
- Direction Faces: East
School Information
- School District: Owen J Roberts
- High School: Owen J Roberts
Community
- Association: Yes
- Assoc. Name: SHEW COMMUNITY MANAGEMENT
- Assoc. Fees Include: Lawn Maintenance, Reserve Funds, Snow Removal, Common Area Maintenance
- Pets Allowed: Yes
- Pets: No Pet Restrictions
Heating & Cooling
- Central air: Yes
- Cooling Type: Central A/C
- Cooling Fuel: Electric
- Heating Type: 90% Forced Air, Central
- Heating Fuel: Natural Gas
- Water Heater: Natural Gas
Utilities
- Sewer: Public Sewer
- Water: Public
Structural Information
- Architectural Style: Bi-level
- Structure Type: Interior Row/Townhouse
- Construction: Concrete, CPVC/PVC, Mixed, Tile, Vinyl Siding
- Foundation: Slab
- Roof: Architectural Shingle
- Walls/Ceilings: Dry Wall
- Doors: Six Panel
- Entry Floor Number: 1
- Stories/Levels: 1
- Stories Description: Main, Upper 1, Upper 2
- Square Feet: 1,700
- Sq. Ft. Source: Estimated
- Living Area: 1,700 Sq. Ft.
- Finished Above Grnd: 1,700 Sq. Ft.
- Year Built: 2005
- Year Built Source: Estimated
Unit Information
- Unit Floor in Bldg.: 3
Lot Features
- Lot Size (Acres): 0.05
- Lot Size (Sq. Ft.): 2,260
- Lot Size Source: Estimated
- Zoning: RESIDENTAIL
Financial Considerations
- Price Per Sq. Ft.: $223.52
- Association Fee: $185
- Assoc Fee Freq.: Monthly
- Assessment Year: 2025
- School Tax: $4,003
- City/TownTax: $523
- City/TownTax Freq: Annually
- County Tax: $569
- County Tax Freq: Annually
- Tax w/Assessment: $110,090
- Tax Amount: $5,094
- Tax Year: 2025
- Terms: Standard Sale
Disclosures and Reports
- Ownership: Fee Simple
- Inclusions: Washer, Dryer
- Lot Number: 561
Listed by 20/20 Real Estate - Bensalem, NIMESH V GANDHI
Sold by Weichert, Realtors - Cornerstone, Franco C Fierro

Get Pre-Approved Today
Schools
Schools serving 5 N Savanna Dr
School District:Owen J. Roberts School District
| Name | Grades | Distance |
|---|---|---|
East Coventry El School 2461 East Cedarville Road, Pottstown, PA 19465 | K-6 | 0.7 mi |
Owen J Roberts Middle School 881 Ridge Road, Pottstown, PA 19465 | 7-8 | 3.3 mi |
Owen J Roberts High School 981 Ridge Road, Pottstown, PA 19465 | 9-12 | 3.4 mi |
Disclaimer:
School attendance boundaries provided by ATTOM Data Solutions and are for reference only. Contact the school directly to verify enrollment eligibility.
Price & Sales History for 5 N Savanna Dr
Date
Details
Price
Change
Source
8/11/2026
Sold
$370,000
-2.63%
MLS
3/20/2026
Listed
$379,991
—
MLS
Disclaimer: Historical sales information is derived from public records provided by the county offices. Information is not guaranteed and should be independently verified.
5 N Savanna Drive, Pottstown, PA 19465 (MLS# PACT2120270) is a Townhouse property that was sold at $370,000 on August 11, 2026. Want to learn more about 5 N Savanna Drive? Do you have questions about finding other Townhouse real estate for sale in Pottstown? You can browse all Pottstown real estate or contact a Coldwell Banker agent to request more information.