This is a carousel with tiles that activate property listing cards. Use the previous and next buttons to navigate.
1/1
$385,000
This is a carousel with tiles that activate property listing cards. Use the previous and next buttons to navigate.
1/1
Property Description
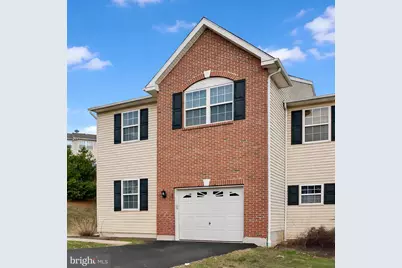
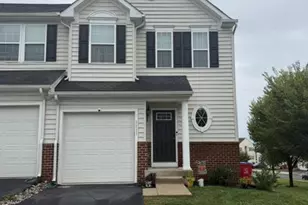
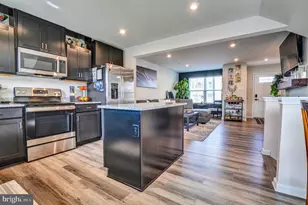
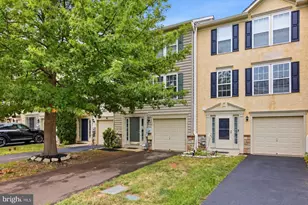
Seller offering a $10,000 credit toward the installation of a new rear deck! Newly renovated end-unit townhome--completely move-in ready. Step inside the captivating two-story foyer that opens to a bright, airy floor plan filled with natural light. Just off the entry, a versatile flex room provides the perfect space for a home office, playroom, or bonus lounge. The main living area is designed for both comfort and entertaining, featuring a beautiful stone fireplace, new recessed lighting, a dining area, and direct walkout access to the backyard for seamless indoor-outdoor living. The sleek, modern kitchen will impress with stylish stainless steel appliances, shaker-style cabinetry, new tile backsplash, marble countertops, and a brand-new disposal. Fresh upgrades throughout the home include brand-new carpet, LVP flooring, and fresh interior paint, giving every room a crisp, updated feel. Upstairs, retreat to the spacious primary suite offering a private sitting area, walk-in closet, and an ensuite bath complete with dual vanities, a soaking tub, and a separate shower. The finished basement adds even more flexible living space--perfect for a game room, media area, or recreation space. As an end unit, this home offers enhanced privacy and the convenience of a main side entrance. A beautifully updated townhome with space, style, and versatility--schedule your showing today!
Full Property Details
Full Property Details for 62 Green View Drive
General
- Sold For: $385,000
- HOA FEE: $82/month
- Taxes: $6,280 (2025)
- Status: Closed
- Type: Townhouse
- Source: BrightMLSPhilly
- MLS ID: PAMC2170436
- Added to Site: 77 day(s) ago
Interior
- Interior Features: Bathroom - Soaking Tub, Bathroom - Stall Shower, Breakfast Area, Carpet, Ceiling Fan(s), Dining Area, Family Room Off Kitchen, Floor Plan - Open, Kitchen - Island, Recessed Lighting, Window Treatments, Walk-in Closet(s)
- Fireplace: Yes
- Number of Fireplaces: 1
- Appliances: Built-In Microwave, Disposal, Dishwasher, Oven/Range - Electric, Refrigerator, Stainless Steel Appliances, Water Heater
- Flooring: Carpet, Luxury Vinyl Plank
Rooms
Bathrooms
- Total Bathrooms: 3
- Full Bathrooms: 2
- Half Bathrooms: 1
- Upper Floor Baths: 2
- Upper - Full Baths: 2
- Main Floor Baths: 1
- Main - 1/2 Baths: 1
Bedrooms
- Total Bedrooms: 3
- Bedrooms Upper: 3
Exterior
- Exterior Features: Sidewalks, Street Lights
Parking
- Garage: Yes
- Garage Spaces: 1
- Total Spaces: 2
- Parking Type: Attached Garage, Driveway
- Garage Description: Garage - Front Entry
Location
- Area: Upper Pottsgrove Twp (10660)
- Municipality: UPPER POTTSGROVE TWP
- County: MONTGOMERY
- Subdivision: CODDINGTON VIEW
- Driving Directions: PA-100 to N Stat St. Left onto Wilson St. Left onto Farmington Ave. Right onto Stone Hill Dr. Left onto Green View Dr. Home is on the right.
School Information
- School District: Pottsgrove
Community
- Association: Yes
- Assoc. Name: CODDINGTON VIEW
Heating & Cooling
- Central air: Yes
- Cooling Type: Central A/C
- Cooling Fuel: Electric
- Heating Type: Central, Forced Air
- Heating Fuel: Natural Gas
- Water Heater: Natural Gas
Utilities
- Sewer: Public Sewer
- Water: Public
Structural Information
- Architectural Style: Traditional
- Structure Type: End of Row/Townhouse
- Construction: Vinyl Siding, Brick Front
- Basement: Yes
- Basement Desc.: Daylight, Full, Fully Finished
- Foundation: Concrete Perimeter
- Walls/Ceilings: 2 Story Ceilings, Vaulted Ceilings
- Stories Description: Lower 1, Main, Upper 1
- Square Feet: 2,578
- Sq. Ft. Source: Estimated
- Living Area: 2,578 Sq. Ft.
- Finished Above Grnd: 2,028 Sq. Ft.
- Finished Below Grnd: 550 Sq. Ft.
- Year Built: 2008
- Year Built Source: Estimated
Lot Features
- Lot Size (Acres): 0.16
- Lot Size (Sq. Ft.): 7,064
- Lot Size Source: Estimated
- Lot Dimensions: 26.00 x 0.00
- Zoning: R3
Financial Considerations
- Price Per Sq. Ft.: $184.91
- Association Fee: $82
- Assoc Fee Freq.: Monthly
- Assessment Year: 2025
- School Tax: $4,871
- City/TownTax: $568
- City/TownTax Freq: Annually
- County Tax: $628
- County Tax Freq: Annually
- Tax w/Assessment: $119,700
- Tax Amount: $6,280
- Tax Year: 2025
- Terms: Standard Sale
Disclosures and Reports
- Ownership: Fee Simple
- Exclusions: Staged furniture and decor.
Listed by Trowbridge Realty Corp., INC, John Fabirkiewicz
Sold by EXP Realty, LLC, Emily Anne Olson and EXP Realty, LLC, Glen W Russell

Get Pre-Approved Today
Schools
Schools serving 62 Green View Drive
School District:Pottsgrove School District
| Name | Grades | Distance |
|---|---|---|
Lower Pottsgrove El School 1329 Buchert Road, Pottstown, PA 19464 | 3-5 | 1.8 mi |
West Pottsgrove El School 25 Grosstown Road, Stowe, PA 19464 | K-2 | 2.7 mi |
Pottsgrove Middle School 1351 North Hanover Street, Pottstown, PA 19464 | 6-8 | 0.3 mi |
Pottsgrove Senior High School 1345 Kauffman Road, Pottstown, PA 19464 | 9-12 | 0.9 mi |
Disclaimer:
School attendance boundaries provided by ATTOM Data Solutions and are for reference only. Contact the school directly to verify enrollment eligibility.
Price & Sales History for 62 Green View Drive
Date
Details
Price
Change
Source
4/16/2026
Sold
$385,000
2.67%
MLS
3/12/2026
Listed
$375,000
—
MLS
Disclaimer: Historical sales information is derived from public records provided by the county offices. Information is not guaranteed and should be independently verified.
62 Green View Drive, Pottstown, PA 19464 (MLS# PAMC2170436) is a Townhouse property that was sold at $385,000 on April 16, 2026. Want to learn more about 62 Green View Drive? Do you have questions about finding other Townhouse real estate for sale in Pottstown? You can browse all Pottstown real estate or contact a Coldwell Banker agent to request more information.