This is a carousel with tiles that activate property listing cards. Use the previous and next buttons to navigate.
1/1
$250,000
This is a carousel with tiles that activate property listing cards. Use the previous and next buttons to navigate.
1/1
Property Description
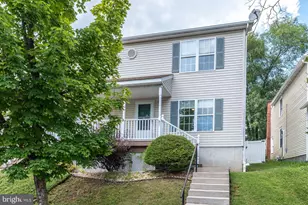
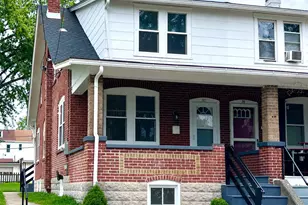
Welcome to this charming Twin Home, built in 2006 and thoughtfully designed for comfortable everyday living. A cute covered front porch provides the perfect spot to relax and enjoy your morning coffee or evening beverage. The main level features a bright eat-in kitchen with granite countertops, a stylish modern backsplash, stainless steel appliances, and plenty of space for meal prep and casual dining all with a view of your fenced in yard. Ceiling fans throughout the home add comfort and efficiency year-round. A convenient powder room completes the first floor. Upstairs you will find three generously sized bedrooms and a full hall bathroom. The finished basement expands your living space and offers endless possibilities for a family room, home office, playroom, or workout area. You will also appreciate the dedicated laundry area and abundant storage space. Step outside to a fully fenced rear yard, ideal for entertaining, gardening, pets, or simply enjoying the outdoors. Beyond the fenced in yard, two private parking spaces are conveniently accessed from the rear alley, while ample street parking provides additional flexibility for guests. Ideally located near The Hill School, major medical facilities, shopping, dining, and everyday conveniences. This move-in ready home offers the perfect combination of comfort, convenience, and value. Take a Look, Fall in Love, Make an Offer.
Full Property Details
Full Property Details for 667 Walnut St
General
- Sold For: $250,000
- Taxes: $4,062 (2025)
- Status: Closed
- Type: Single Family
- Source: BrightMLSPhilly
- MLS ID: PAMC2185112
- Added to Site: 66 day(s) ago
Interior
- Number of Rooms: 5
- Appliances: Dishwasher, Oven/Range - Electric, Refrigerator, Stainless Steel Appliances, Dryer - Electric, Washer
- Flooring: Carpet, Ceramic Tile, Laminated
Rooms
Bathrooms
- Total Bathrooms: 2
- Full Bathrooms: 1
- Half Bathrooms: 1
- Upper Floor Baths: 1
- Upper - Full Baths: 1
- Main Floor Baths: 1
- Main - 1/2 Baths: 1
Bedrooms
- Total Bedrooms: 3
- Bedrooms Upper: 3
Parking
- Total Spaces: 2
- Parking Type: Driveway, On Street
Location
- Area: Pottstown Boro (10616)
- Municipality: POTTSTOWN BORO
- County: MONTGOMERY
- Cross Streets: Grant
- Driving Directions: From W Ridge Pk turn right on Beech St, then left on Grant to right on Walnut St
School Information
- School District: Pottstown
Heating & Cooling
- Central air: Yes
- Cooling Type: Central A/C
- Cooling Fuel: Electric
- Heating Type: 90% Forced Air
- Heating Fuel: Electric
- Water Heater: Electric
Utilities
- Sewer: Public Sewer
- Water: Public
- Utility Description: Cable TV
Structural Information
- Architectural Style: Colonial
- Structure Type: Twin/Semi-Detached
- Construction: Vinyl Siding
- Basement: Yes
- Basement Desc.: Partially Finished, Sump Pump
- Foundation: Block
- Stories Description: Main, Upper 1
- Square Feet: 1,732
- Sq. Ft. Source: Estimated
- Living Area: 1,732 Sq. Ft.
- Finished Above Grnd: 1,232 Sq. Ft.
- Finished Below Grnd: 500 Sq. Ft.
- Year Built: 2006
- Year Built Source: Assessor
- Property Condition: Good
Additional Structures
- Other Structures: None
Lot Features
- Lot Size (Acres): 0.09
- Lot Size (Sq. Ft.): 4,050
- Lot Size Source: Assessor
- Lot Dimensions: 30.00 x 0.00
- Street/Road Desc.: Black Top
- Zoning: RMHD
- Lot Description: Rear Yard
- Fencing (Description): Privacy, Vinyl, Rear
Financial Considerations
- Price Per Sq. Ft.: $200.49
- Assessment Year: 2026
- School Tax: $2,684
- City/TownTax: $997
- City/TownTax Freq: Annually
- County Tax: $349
- County Tax Freq: Annually
- Tax w/Assessment: $63,970
- Tax Amount: $4,062
- Tax Year: 2025
- Terms: Standard Sale
- Tax Total Finished Sq. Ft.: 1232
Disclosures and Reports
- Ownership: Fee Simple
- Inclusions: Kitchen Table with 4 chairs and bench, Washer & Dryer, Kitchen Refrigerator, all appliances in as-is condition with no monetary value
- Lot Number: 46
Listed by Century 21 Advantage Gold-Trappe, Carolyn Staats
Sold by RE/MAX Preferred - Malvern, HASAN MD YASIN AMIN

Get Pre-Approved Today
Schools
Schools serving 667 Walnut St
School District:Pottstown School District
| Name | Grades | Distance |
|---|---|---|
Pottstown Middle School 600 North Franklin Street, Pottstown, PA 19464 | 6-8 | 0.5 mi |
Rupert El School 1230 South Street, Pottstown, PA 19464 | PK-5 | 0.9 mi |
Pottstown Senior High School 750 North Washington Street, Pottstown, PA 19464 | 9-12 | 0.4 mi |
Disclaimer:
School attendance boundaries provided by ATTOM Data Solutions and are for reference only. Contact the school directly to verify enrollment eligibility.
Price & Sales History for 667 Walnut St
Date
Details
Price
Change
Source
8/03/2026
Sold
$250,000
1.21%
MLS
6/22/2026
Listed
$247,000
—
MLS
Disclaimer: Historical sales information is derived from public records provided by the county offices. Information is not guaranteed and should be independently verified.
667 Walnut Street, Pottstown, PA 19464 (MLS# PAMC2185112) is a Single Family property that was sold at $250,000 on August 03, 2026. Want to learn more about 667 Walnut Street? Do you have questions about finding other Single Family real estate for sale in Pottstown? You can browse all Pottstown real estate or contact a Coldwell Banker agent to request more information.