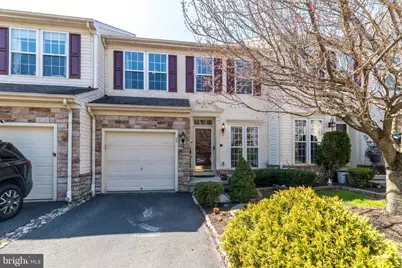
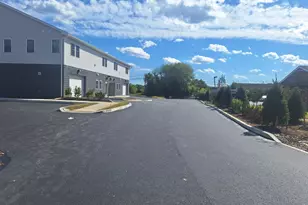
This is a carousel with tiles that activate property listing cards. Use the previous and next buttons to navigate.
1/1
$410,000
This is a carousel with tiles that activate property listing cards. Use the previous and next buttons to navigate.
1/1
Property Description
Welcome to this beautifully maintained, move-in condition Sunnybrook Village townhome offering the perfect blend of space, light, and serene natural surroundings. Tucked into a desirable interior location, this three-bedroom, two full and two half bath home features a one-car garage, a walkout finished lower level, and a private deck overlooking peaceful trees and a creek - creating a truly tranquil backdrop for everyday living. Step inside to a bright and inviting main level where hardwood floors flow throughout and an open, flexible layout immediately impresses. Just beyond the entry, a spacious front area offers endless possibilities as a formal dining room, sitting area, or home office. The space then opens seamlessly into a large living room and kitchen, creating the perfect setting for both entertaining and everyday life. The kitchen features stainless steel appliances, tall white cabinetry, and a breakfast bar, and flows effortlessly into a sun-filled breakfast room surrounded by windows, with direct access to the deck - ideal for morning coffee or evening relaxation while enjoying the scenic views. Upstairs, the spacious primary suite offers a walk-in closet and a beautifully updated en-suite bath with double vanity. Two additional generously sized bedrooms share an updated hall bath, and a convenient second-floor laundry room adds to the home's functionality. New carpeting throughout the second floor enhances the fresh, move-in ready feel. The finished walkout lower level provides exceptional additional living space with large above-grade windows that fill the area with natural light. Perfect as a recreation room, home office, gym, or guest space, this level also features a built-in wet bar for entertaining, a large half bath with the potential to be converted to a full bath, and a separate workshop/storage area. Located in the highly sought-after Sunnybrook community, residents enjoy low-maintenance living with an affordable HOA that includes lawn care, snow removal, trash service, and exterior maintenance such as roof and painting as needed. The neighborhood also features a scenic one-mile walking trail and additional guest parking throughout. Conveniently situated near Routes 422 and 100, the home offers easy access to King of Prussia and is just minutes from the Philadelphia Premium Outlets, shopping, dining, healthcare facilities, parks, and more - making everyday living both easy and enjoyable.
Full Property Details
Full Property Details for 82 Brookview Ln
General
- Sold For: $410,000
- HOA FEE: $210/month
- Taxes: $5,301 (2026)
- Status: Closed
- Type: Townhouse
- Source: BrightMLSPhilly
- MLS ID: PAMC2175250
- Added to Site: 44 day(s) ago
Interior
- Number of Rooms: 15
- Rooms/Areas: Living Room, Dining Room, Bedroom 2, Bedroom 3, Kitchen, Family Room, Den, Breakfast Room, Bedroom 1, Laundry, Recreation Room, Bathroom 1, Bathroom 2, Half Bath
- Interior Features: Ceiling Fan(s), Crown Moldings, Floor Plan - Open, Recessed Lighting, Wood Floors
- Appliances: Built-In Microwave, Dishwasher, Disposal, Dryer, Oven/Range - Gas, Refrigerator, Stainless Steel Appliances, Washer
- Flooring: Carpet, Ceramic Tile, Hardwood
Rooms
Bathrooms
- Total Bathrooms: 4
- Full Bathrooms: 2
- Half Bathrooms: 2
- Upper Floor Baths: 2
- Upper - Full Baths: 2
- Main Floor Baths: 1
- Main - 1/2 Baths: 1
- Lower Floor Baths: 1
- Lower - 1/2 Baths: 1
Bedrooms
- Total Bedrooms: 3
- Bedrooms Upper: 3
Additional Information
- Shared Amenities: Jog/Walk Path
Exterior
- Exterior Features: Exterior Lighting
- Porch/Patio/Deck: Deck(s)
Parking
- Garage: Yes
- Garage Spaces: 1
- Total Spaces: 2
- Parking Features: Asphalt Driveway
- Parking Type: Attached Garage, Driveway
- Garage Description: Garage - Front Entry
Location
- Area: Lower Pottsgrove Twp (10642)
- Municipality: LOWER POTTSGROVE TWP
- County: MONTGOMERY
- Subdivision: SUNNYBROOK
- Driving Directions: Northwest on US-422 W, take the Armand Hammer Blvd exit. Keep right and merge onto Armand Hammer Blvd for 0.7 miles. Turn right onto E High St and continue for 0.6 miles, then turn left onto Heritage Dr for 0.2 miles. Turn left onto Brookview Ln; property will be on the left.
- Direction Faces: Southwest
School Information
- School District: Pottsgrove
Community
- Association: Yes
- Assoc. Name: SUNNYBROOK VILLAGE HOMEOWNERS ASSOCIATION
- Assoc. Fees Include: Common Area Maintenance, Lawn Maintenance, Reserve Funds, Snow Removal, Trash, Ext Bldg Maint
Heating & Cooling
- Central air: Yes
- Cooling Type: Central A/C
- Cooling Fuel: Electric
- Heating Type: Central
- Heating Fuel: Natural Gas
- Water Heater: Natural Gas
Utilities
- Sewer: Public Sewer
- Water: Public
Structural Information
- Architectural Style: Contemporary
- Structure Type: Interior Row/Townhouse
- Construction: Stone, Stucco, Vinyl Siding
- Basement: Yes
- Basement Desc.: Walkout Level, Interior Access, Heated, Fully Finished, Daylight, Full
- Foundation: Concrete Perimeter
- Roof: Architectural Shingle
- Walls/Ceilings: Dry Wall
- Entry Floor Number: 1
- Stories/Levels: 3
- Stories Description: Lower 1, Main, Upper 1
- Square Feet: 2,620
- Sq. Ft. Source: Estimated
- Living Area: 2,620 Sq. Ft.
- Finished Above Grnd: 1,960 Sq. Ft.
- Finished Below Grnd: 660 Sq. Ft.
- Basement Finished: 100%
- Year Built: 2005
- Year Built Source: Estimated
Unit Information
Unit 1
- Bathrooms-Lower: 1
Lot Features
- Lot Size (Sq. Ft.): 2,520
- Lot Size Source: Estimated
- Zoning: R1
Financial Considerations
- Price Per Sq. Ft.: $204.03
- Association Fee: $210
- Assoc Fee Freq.: Monthly
- Assessment Year: 2026
- School Tax: $4,210
- County Tax: $550
- County Tax Freq: Annually
- Tax w/Assessment: $100,830
- Tax Amount: $5,301
- Tax Year: 2026
- Terms: Standard Sale
- Tax Total Finished Sq. Ft.: 2620
Disclosures and Reports
- Ownership: Fee Simple
- Exclusions: Networking Equipment, EV chargers
- Inclusions: Washer, Dryer, Refrigerator, Built-in Sound System - all in "as is" condition
- Lot Number: 66
Listed by Keller Williams Real Estate-Blue Bell, Zsuzsanna "ZJ" Jasdi
Sold by Realty One Group Supreme, Paul Coache

Get Pre-Approved Today
Schools
Schools serving 82 Brookview Ln
School District:Pottsgrove School District
| Name | Grades | Distance |
|---|---|---|
Lower Pottsgrove El School 1329 Buchert Road, Pottstown, PA 19464 | 3-5 | 1 mi |
Ringing Rocks El School 1401 Kauffman Road, Pottstown, PA 19464 | K-2 | 1.6 mi |
Pottsgrove Middle School 1351 North Hanover Street, Pottstown, PA 19464 | 6-8 | 2.4 mi |
Pottsgrove Senior High School 1345 Kauffman Road, Pottstown, PA 19464 | 9-12 | 1.6 mi |
Disclaimer:
School attendance boundaries provided by ATTOM Data Solutions and are for reference only. Contact the school directly to verify enrollment eligibility.
Price & Sales History for 82 Brookview Ln
Date
Details
Price
Change
Source
5/20/2026
Sold
$410,000
2.53%
MLS
4/17/2026
Listed
$399,900
—
MLS
Disclaimer: Historical sales information is derived from public records provided by the county offices. Information is not guaranteed and should be independently verified.
82 Brookview Lane, Pottstown, PA 19464 (MLS# PAMC2175250) is a Townhouse property that was sold at $410,000 on May 20, 2026. Want to learn more about 82 Brookview Lane? Do you have questions about finding other Townhouse real estate for sale in Pottstown? You can browse all Pottstown real estate or contact a Coldwell Banker agent to request more information.