This is a carousel with tiles that activate property listing cards. Use the previous and next buttons to navigate.
1/37
$425,000 Just Listed
This is a carousel with tiles that activate property listing cards. Use the previous and next buttons to navigate.
1/37
Property Description
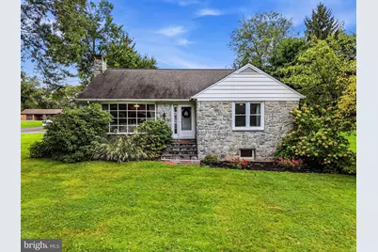
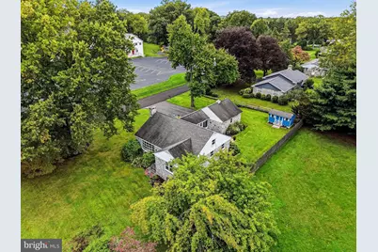
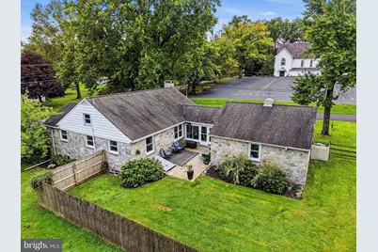
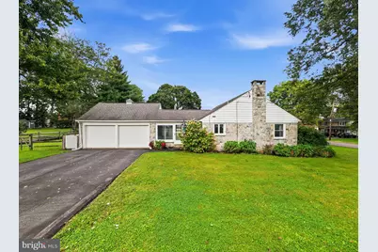
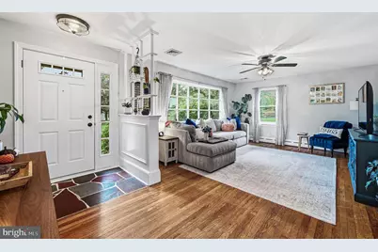
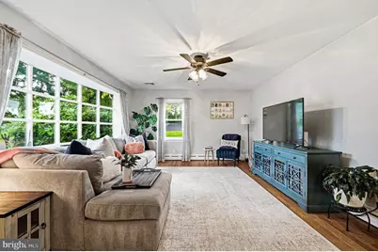
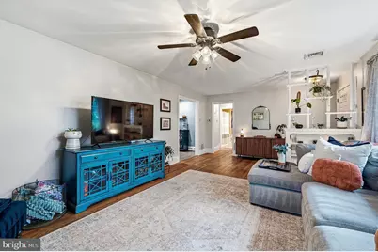
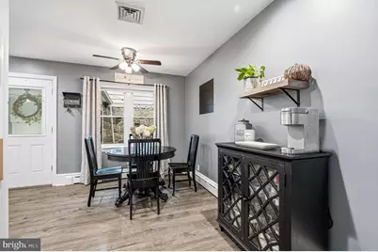
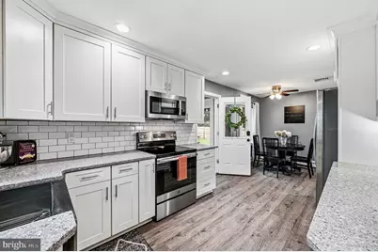
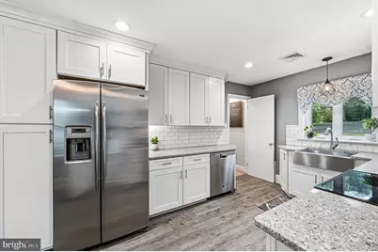
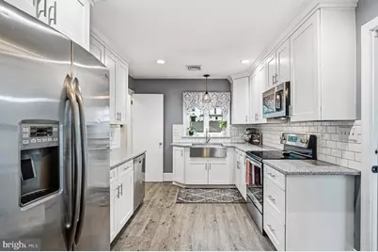
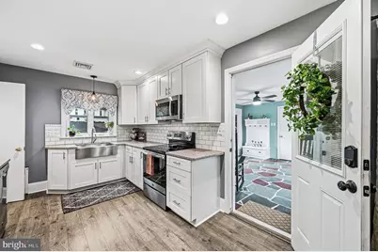
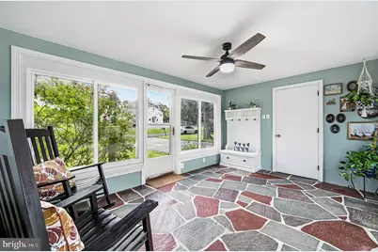
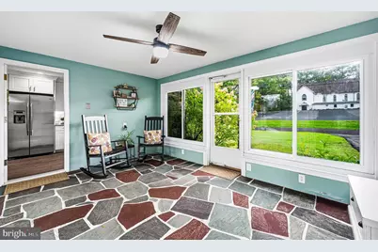
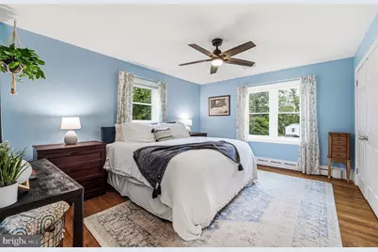
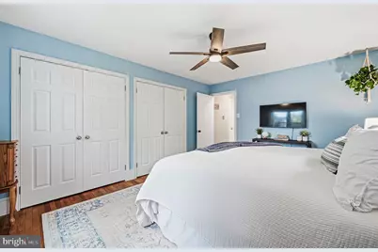
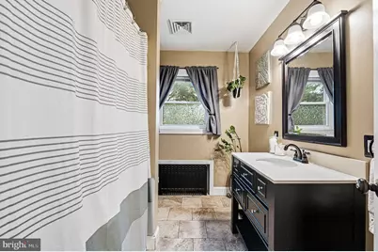
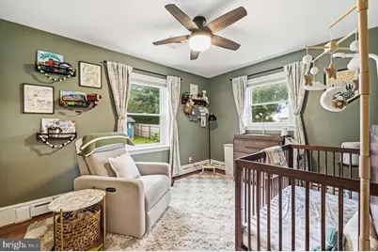
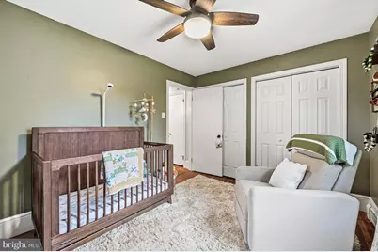
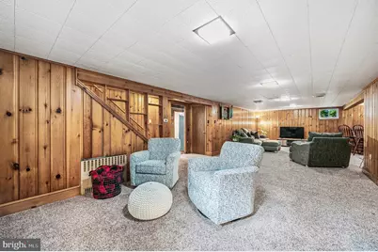
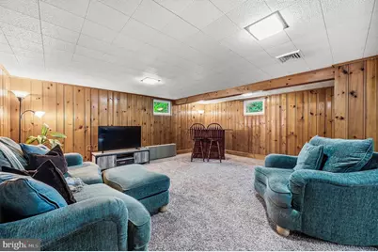
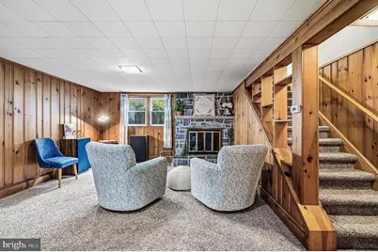
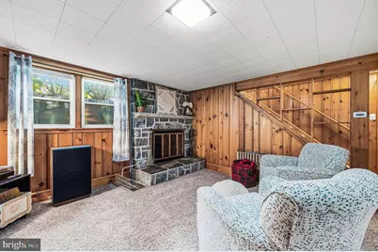
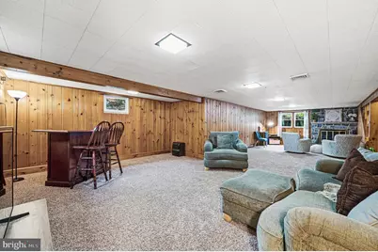
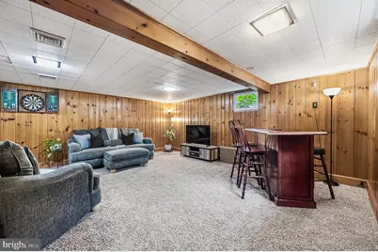
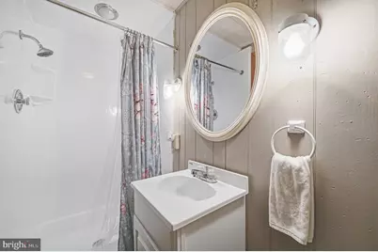
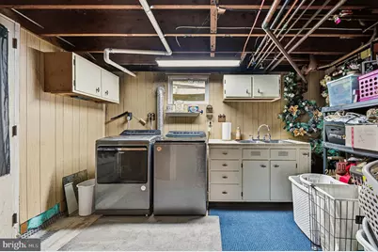
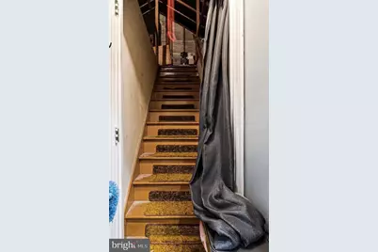
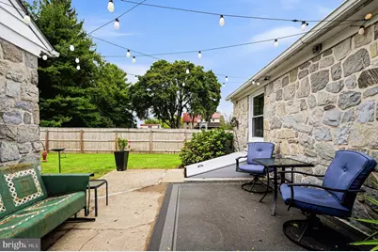
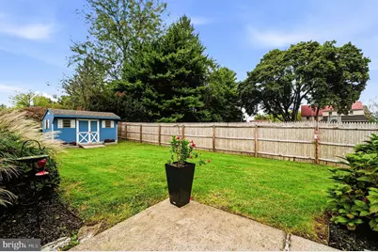
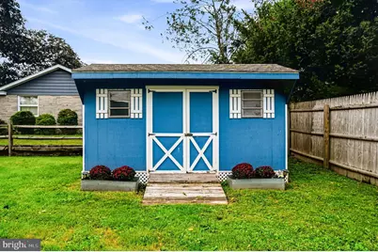
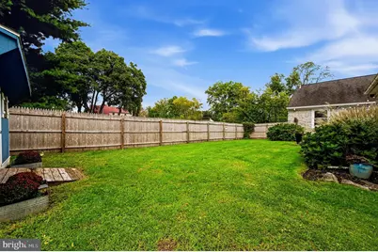
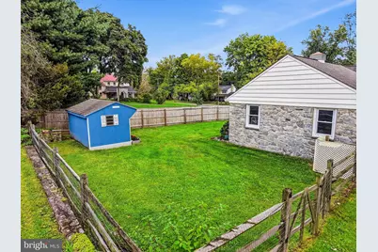
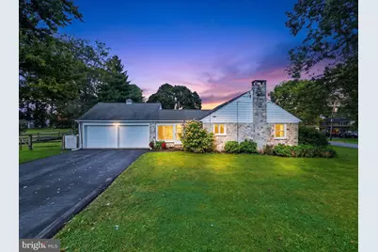
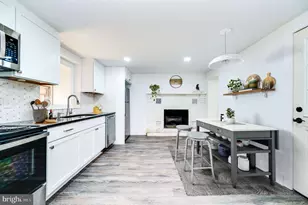
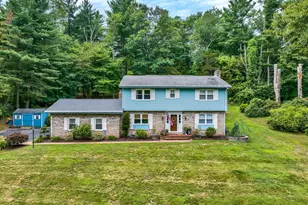
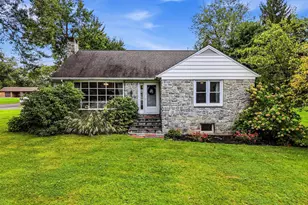
Storybook adorable and impeccably updated, this all-stone expandable ranch in the Owen J. Roberts School District is one of those houses that just makes you smile. With beautiful hardwood floors, a seriously pretty renovated kitchen, flexible living space, a fenced yard, and a cozy stone fireplace downstairs, there's a whole lot to love tucked inside this charming home. Step through the front door into the bright and welcoming living room, where a big bow window lets the sunshine pour in and golden oak hardwood floors add plenty of warmth and character. Just beyond is the beautifully renovated eat-in kitchen - and this one is a good one! Custom white soft-close cabinetry, tons of quartz countertop space, stainless steel appliances, a deep farmhouse sink, subway tile backsplash, and a cozy dining area make this a kitchen you'll actually want to hang out in. Off the kitchen is an adorable enclosed sunroom/breezeway with slate flooring that connects the house to the attached two-car garage and leads right out to the rear patio and fenced backyard. Morning coffee, a room full of plants, a comfy chair and a good book... this little space is just begging to be enjoyed. The main level offers two nicely sized bedrooms, both with hardwood floors and generous closet space. The 15'x12' primary bedroom has two double closets, while the second bedroom has a double closet of its own. They share a nicely updated hall bath with a tub surround and ceramic tile flooring. But wait - there's more house hiding upstairs! A full staircase leads to the second floor, giving you the potential to create a third bedroom, home office, studio, or whatever extra space makes sense for you. Downstairs, the huge partially finished basement brings all kinds of cozy, slightly retro charm with real knotty pine paneling and a big stone wood-burning fireplace. It's practically made for movie nights, football Sundays, game tables, or a really great hangout space. There's also a large storage and laundry room plus a super-convenient second full bath with a stall shower. Add in the central air, public sewer, attached two-car garage, mature landscaping, fenced backyard, rear patio, and that classic stone exterior, and you've got a home that manages to be charming, practical, flexible, and ridiculously cute all at the same time.
Full Property Details
Full Property Details for 971 Keen Rd
General
- Price: $425,000
- Taxes: $5,100 (2026)
- Status: Active
- Type: Single Family
- Source: BrightMLSPhilly
- MLS ID: PACT2136828
- Updated: 9/29/2026
- Added to Site: 3 day(s) ago
Interior
- Rooms/Areas: Living Room, Primary Bedroom, Bedroom 2, Kitchen, Den, Sun/Florida Room, Storage Room, Utility Room
- Interior Features: Kitchen - Eat-In
- Fireplace: Yes
- Number of Fireplaces: 1
- Fireplace(s): Stone
- Appliances: Dishwasher
- Flooring: Hardwood, Luxury Vinyl Plank, Ceramic Tile, Carpet
Rooms
Bathrooms
- Total Bathrooms: 2
- Full Bathrooms: 2
- Main Floor Baths: 1
- Main - Full Baths: 1
- Lower Floor Baths: 1
- Lower - Full Baths: 1
Bedrooms
- Total Bedrooms: 2
- Bedrooms Main & Up: 2
Exterior
- Porch/Patio/Deck: Patio(s)
Parking
- Garage: Yes
- Garage Spaces: 2
- Total Spaces: 4
- Parking Features: Paved Driveway
- Parking Type: Driveway, Attached Garage
- Garage Description: Garage - Front Entry
Location
- Area: North Coventry Twp (10317)
- Municipality: NORTH COVENTRY TWP
- County: CHESTER
- Cross Streets: S. Keim St
- Driving Directions: From 724 - take Keim St South to R on Keen.
School Information
- School District: Owen J Roberts
- Elementary School: North Coventry
- Middle School: Owen J Roberts
- High School: Owen J Roberts
Heating & Cooling
- Central air: Yes
- Cooling Type: Central A/C
- Cooling Fuel: Electric
- Heating Type: Hot Water
- Heating Fuel: Oil
- Water Heater: S/W Changeover
Utilities
- Sewer: Public Sewer
- Water: Well
Structural Information
- Architectural Style: Ranch/Rambler
- Structure Type: Detached
- Construction: Stone
- Basement: Yes
- Basement Entrance: Yes
- Basement Desc.: Full, Outside Entrance, Partially Finished
- Foundation: Block
- Roof: Pitched, Shingle
- Stories Description: Lower 1, Main
- Square Feet: 1,983
- Sq. Ft. Source: Estimated
- Living Area: 1,983 Sq. Ft.
- Finished Above Grnd: 1,233 Sq. Ft.
- Finished Below Grnd: 750 Sq. Ft.
- Basement Finished: 60%
- Year Built: 1958
- Year Built Source: Assessor
- Property Condition: Excellent
Unit Information
Unit 1
- Bathrooms-Lower: 1
Additional Structures
- Other Structures: Shed
Lot Features
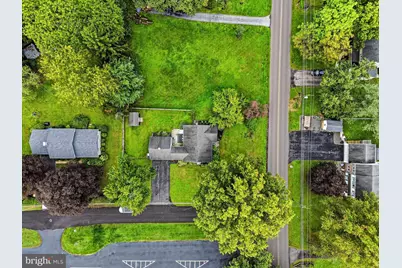
- Lot Size (Acres): 0.4
- Lot Size (Sq. Ft.): 17,400
- Lot Size Source: Assessor
- Lot Dimensions: .4
- Zoning: R2
- Fencing (Description): Vinyl
Financial Considerations
- Price Per Sq. Ft.: $344.69
- Assessment Year: 2026
- School Tax: $4,134
- City/TownTax: $395
- City/TownTax Freq: Annually
- County Tax: $570
- County Tax Freq: Annually
- Tax w/Assessment: $110,410
- Tax Amount: $5,100
- Tax Year: 2026
- Tax Total Finished Sq. Ft.: 1233
Disclosures and Reports
- Ownership: Fee Simple
- Lot Number: 17
Listed by Styer Real Estate, Meredith Jacks

Get Pre-Approved Today
Schools
Schools serving 971 Keen Rd
School District:Owen J. Roberts School District
| Name | Grades | Distance |
|---|---|---|
North Coventry Elementary School 475 Kemp Road, Pottstown, PA 19465 | K-6 | 0.7 mi |
Owen J Roberts Middle School 881 Ridge Road, Pottstown, PA 19465 | 7-8 | 3.4 mi |
Owen J Roberts High School 981 Ridge Road, Pottstown, PA 19465 | 9-12 | 3.4 mi |
Disclaimer:
School attendance boundaries provided by ATTOM Data Solutions and are for reference only. Contact the school directly to verify enrollment eligibility.
Price & Sales History for 971 Keen Rd
Date
Details
Price
Change
Source
9/29/2026
Listed
$425,000
88.89%
MLS
6/07/2018
Sold
$225,000
—
Public Record
Disclaimer: Historical sales information is derived from public records provided by the county offices. Information is not guaranteed and should be independently verified.
Tax History
Tax History for 971 Keen Rd
Year
Property Taxes
Change
Tax Assessment
Change
2026
$498
-90%
$110,410
—
2025
$4,867
4%
$110,410
—
2024
$4,676
1%
$110,410
—
2023
$4,611
2%
$110,410
—
2022
$4,516
7%
$110,410
—
2020
$4,213
-3%
$110,410
—
2020
$4,325
2%
$110,410
—
2019
$4,246
3%
$110,410
—
2018
$4,132
3%
$110,410
—
2017
$4,024
5%
$110,410
—
2016
$3,842
2%
$110,410
—
2015
$3,782
2%
$110,410
—
2014
$3,721
—
$110,410
—
Disclaimer: Historical tax information is derived from public records provided by the county offices. Information is not guaranteed and should be independently verified.
Estimate the Cost
Estimate the Cost for 971 Keen Rd
971 Keen Road, Pottstown, PA 19465 (MLS# PACT2136828) is a Single Family property with 2 bedrooms and 2 full bathrooms. 971 Keen Road is currently listed for $425,000 and was received on September 29, 2026. Want to learn more about 971 Keen Road? Do you have questions about finding other Single Family real estate for sale in Pottstown? You can browse all Pottstown real estate or contact a Coldwell Banker agent to request more information.