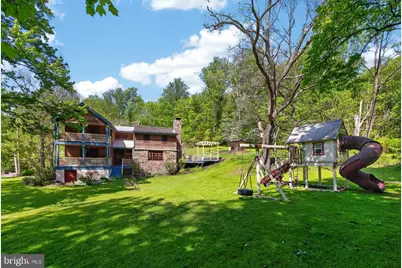
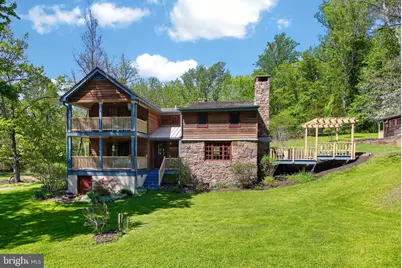
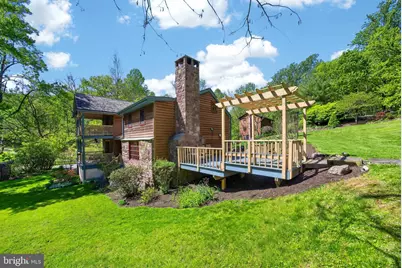
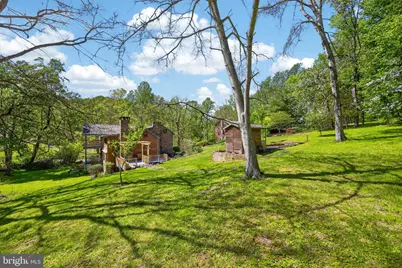
Full Property Details for MLS# PACT2125002
General
- Price: $1,200,000
- Taxes: $6,263 (2026)
- Status: Active
- Type: Single Family
- Source: BrightMLSPhilly
- MLS ID: PACT2125002
- Updated: 10/21/2026
- Added to Site: 167 day(s) ago
Interior
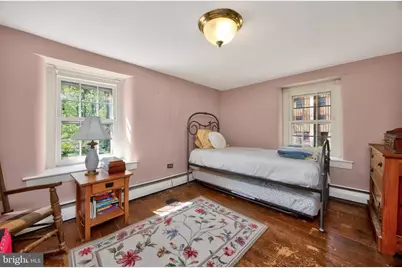
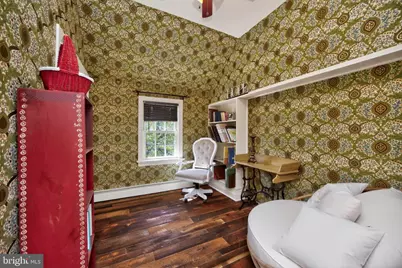
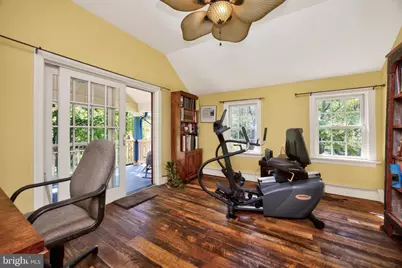
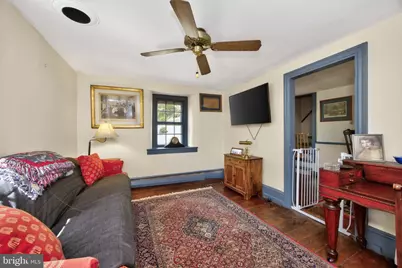
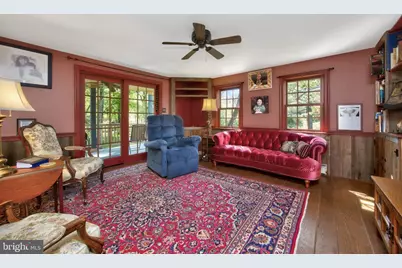
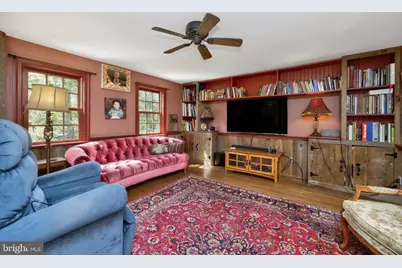
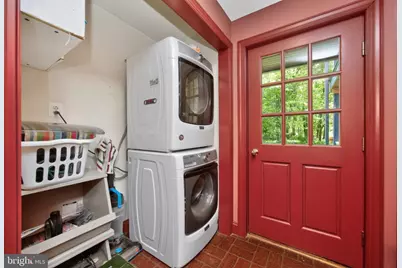
- Rooms/Areas: Living Room, Primary Bedroom, Sitting Room, Bedroom 3, Kitchen, Bedroom 1, Laundry
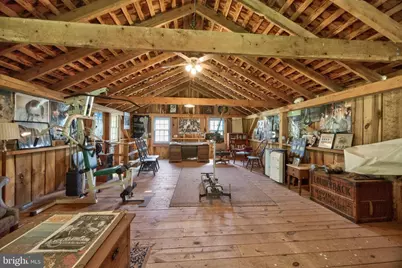
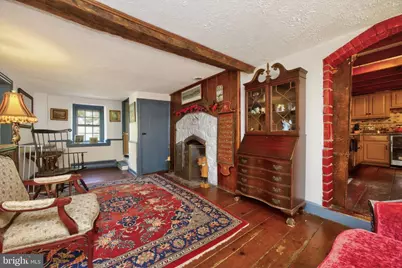
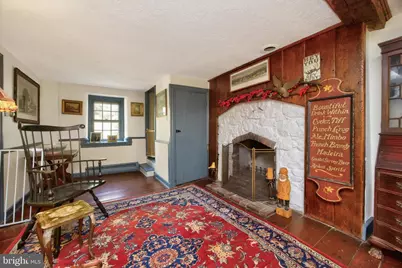
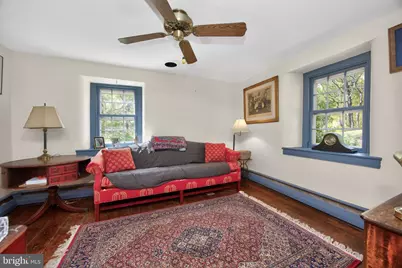
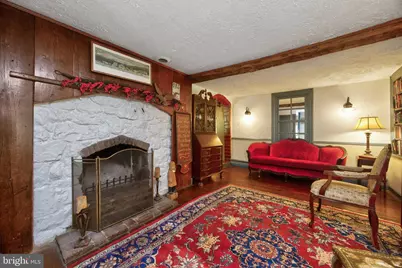
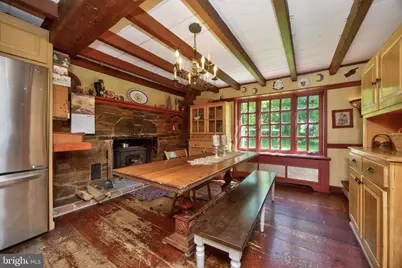
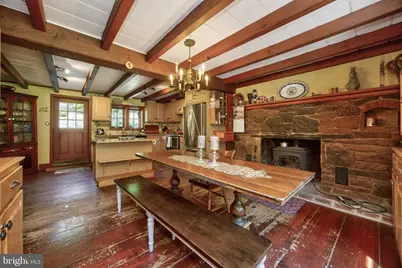
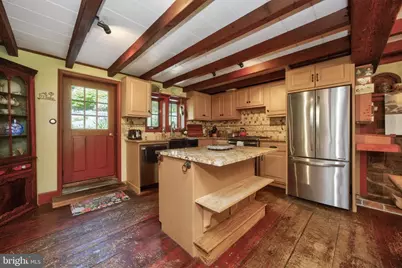
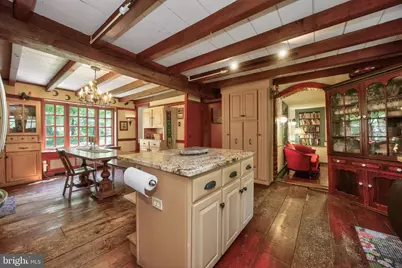
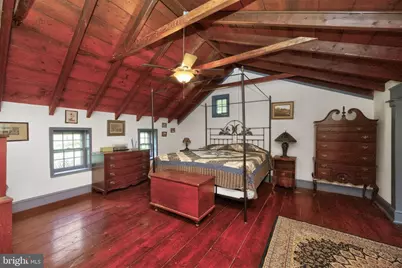
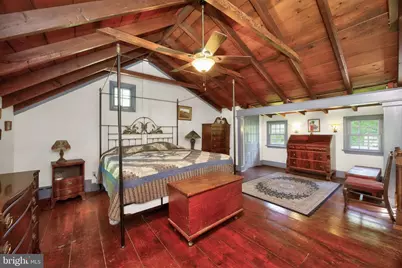
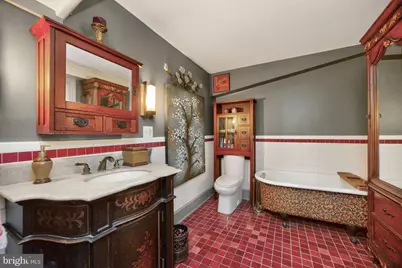
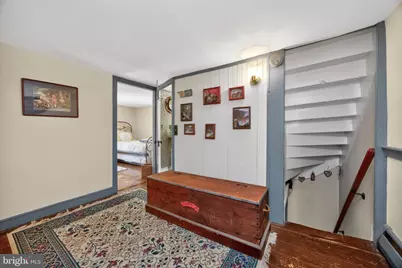
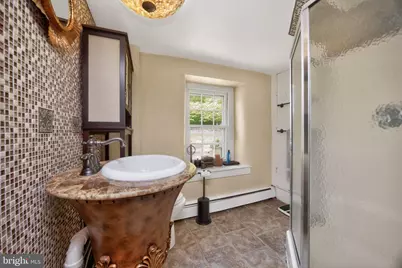
- Interior Features: Additional Stairway, Bathroom - Soaking Tub, Bathroom - Stall Shower, Ceiling Fan(s), Combination Kitchen/Dining, Combination Kitchen/Living, Curved Staircase, Exposed Beams, Floor Plan - Traditional, Kitchen - Eat-In, Primary Bath(s), Stove - Wood, Upgraded Countertops, Wood Floors
- Fireplace: Yes
- Number of Fireplaces: 1
- Fireplace(s): Stone, Wood
- Appliances: Dishwasher, Dryer, Oven/Range - Electric, Oven - Double, Washer
- Flooring: Hardwood
Rooms
- Total Bathrooms: 3
- Full Bathrooms: 2
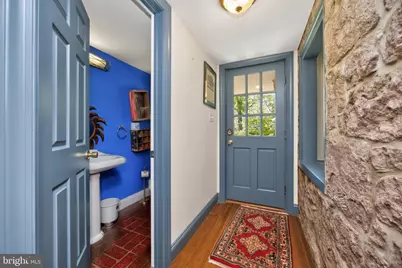
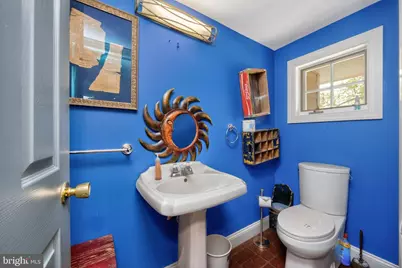
- Half Bathrooms: 1
- Upper Floor Baths: 2
- Upper - Full Baths: 2
- Main Floor Baths: 1
- Main - 1/2 Baths: 1
- Total Bedrooms: 4
- Bedrooms Upper: 4
Additional Information
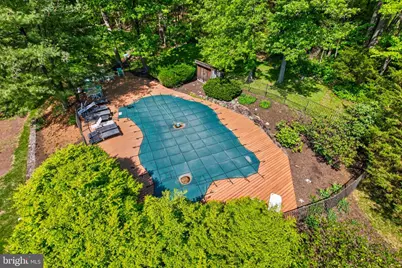
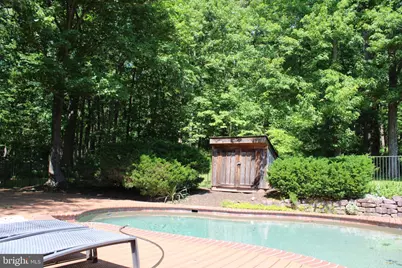
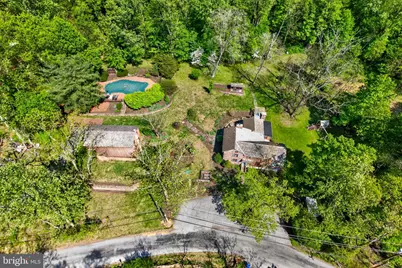
- Pool: Yes
- Private Pool: Yes
- Pool Description: Concrete, Fenced, Heated, In Ground
Exterior
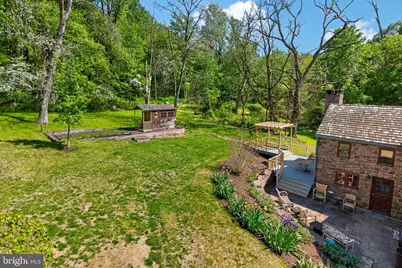
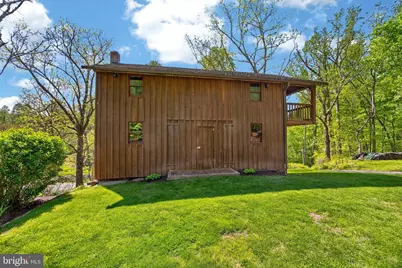
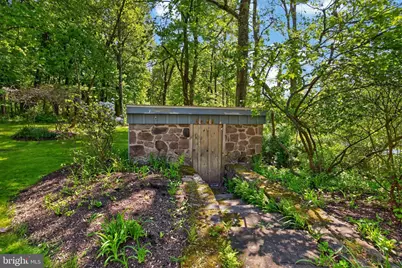
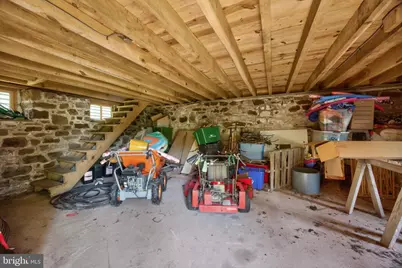
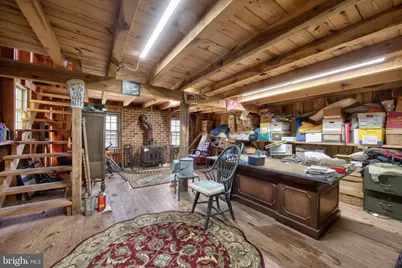
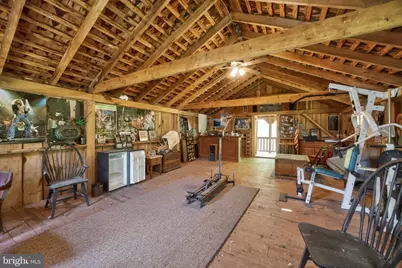
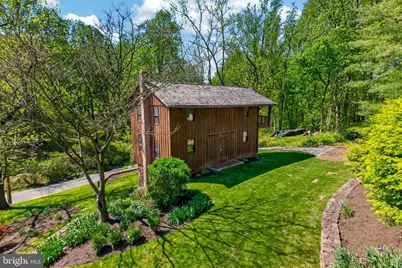
- Exterior Features: Outbuilding(s)
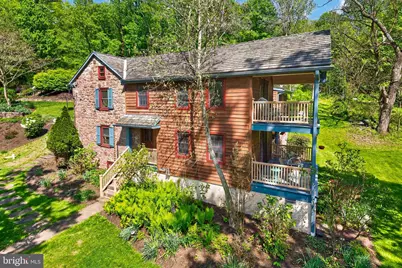
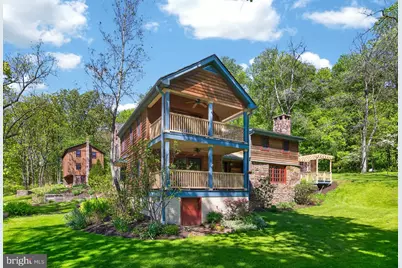
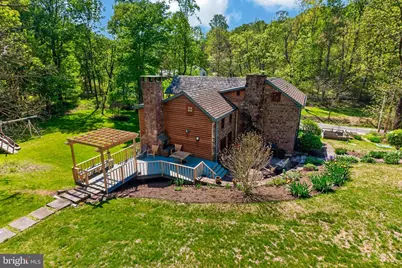
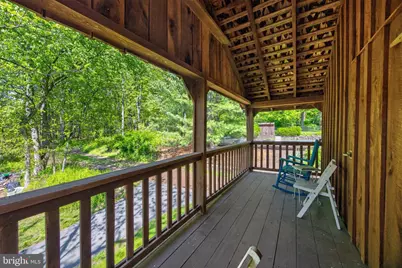
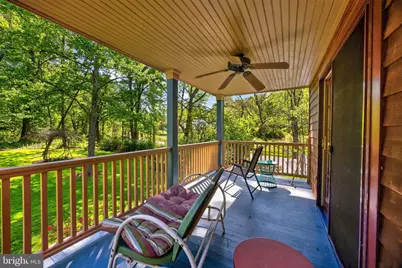
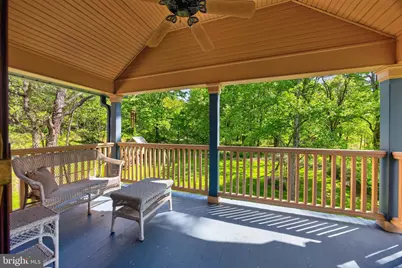
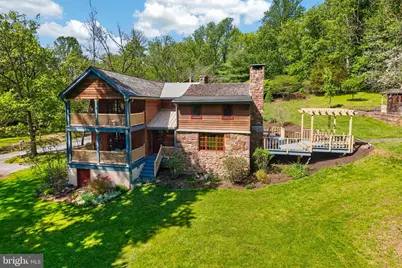
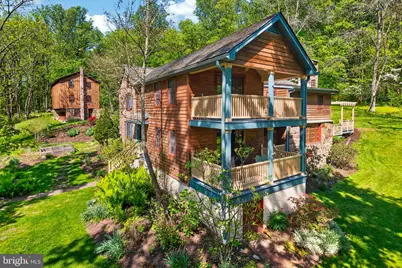
- Porch/Patio/Deck: Porch(es), Patio(s)
Parking
- Total Spaces: 6
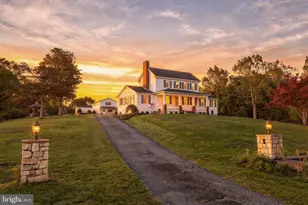
- Parking Features: Stone Driveway
- Parking Type: Driveway, Off Street
Location
- Area: North Coventry Twp (10317)
- Municipality: NORTH COVENTRY TWP
- County: CHESTER
- Cross Streets: Saint Peters Road
- Driving Directions: Use GPS
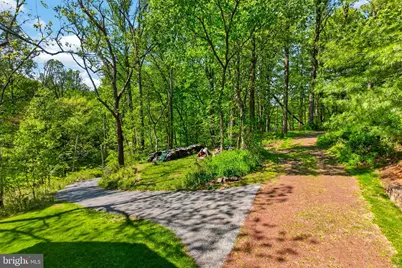
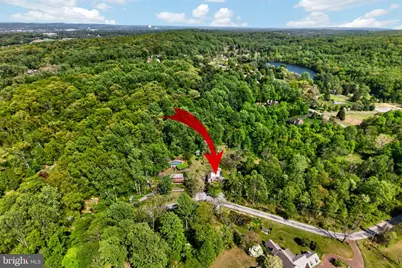
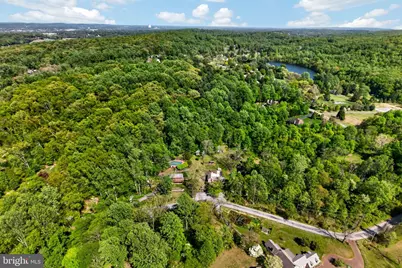
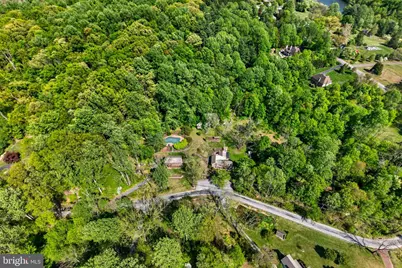
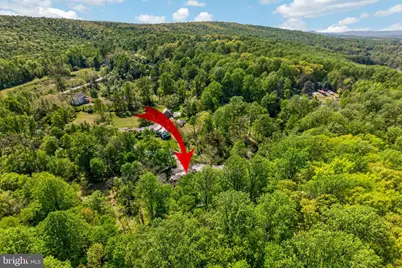
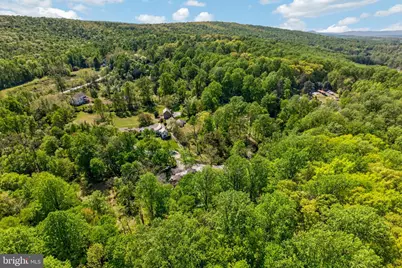
- Location Details: Rural
School Information
- School District: Owen J Roberts
- Elementary School: North Coventry
- Middle School: O J Robert
- High School: O J Robert
Community
- Pets Allowed: Yes
- Pets: No Pet Restrictions
Heating & Cooling
- Cooling Type: Window Unit(s)
- Cooling Fuel: Other
- Heating Type: Hot Water
- Heating Fuel: Oil
- Water Heater: Electric
Utilities
- Sewer: On Site Septic
- Water: Spring
Structural Information
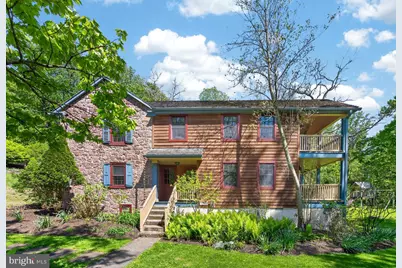
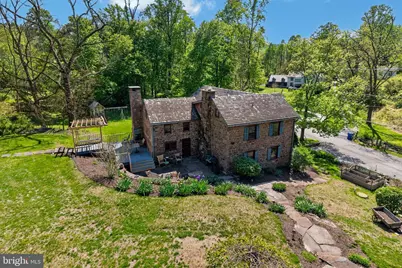
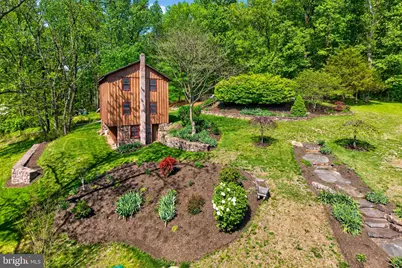
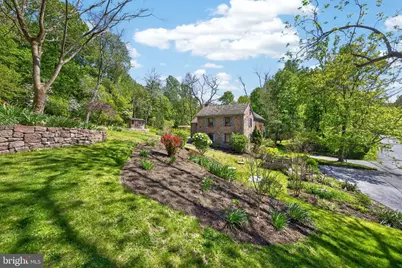
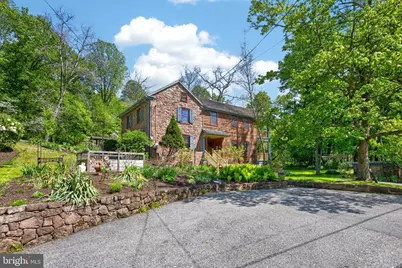
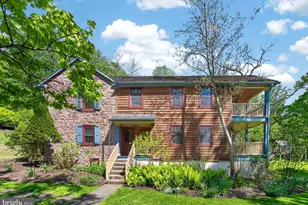
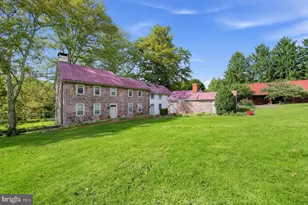
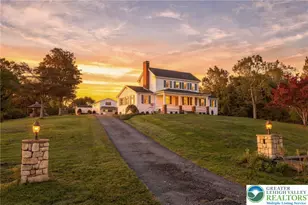
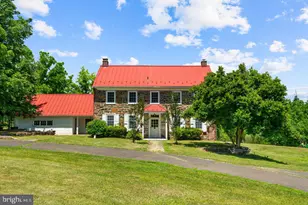
- Architectural Style: Colonial
- Structure Type: Detached
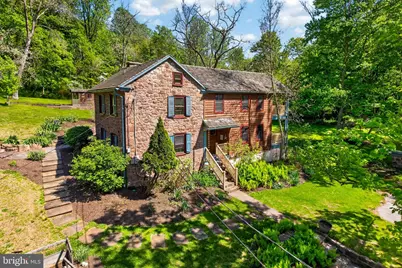
- Construction: Stone
- Basement: Yes
- Basement Desc.: Other
- Foundation: Stone
- Roof: Wood, Shake
- Walls/Ceilings: Plaster Walls
- Stories Description: Main, Upper 1
- Square Feet: 2,512
- Sq. Ft. Source: Assessor
- Living Area: 2,512 Sq. Ft.
- Finished Above Grnd: 2,512 Sq. Ft.
- Year Built: 1880
- Year Built Source: Estimated
- Property Condition: Excellent
Additional Structures
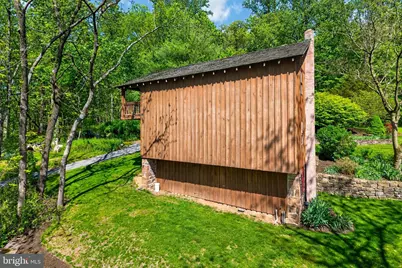
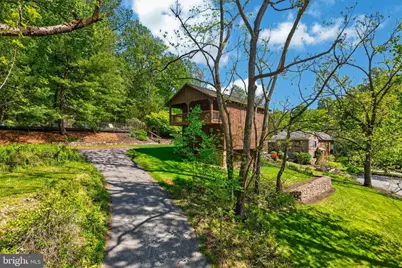
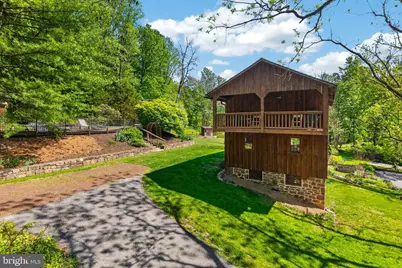
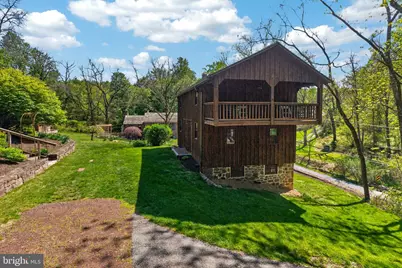
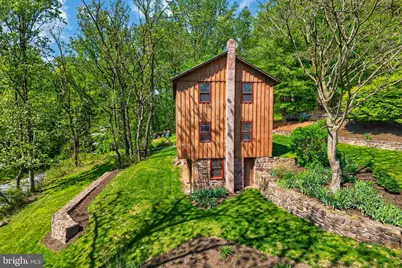
- Other Structures: Bank Barn
Lot Features
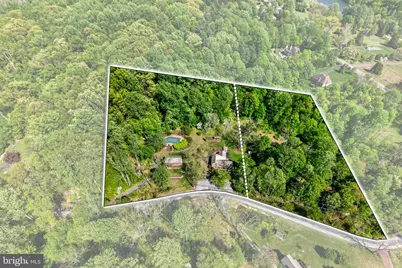
- Lot Size (Acres): 4.17
- Lot Size (Sq. Ft.): 181,645
- Lot Size Source: Estimated
- Zoning: RESIDENTIAL
Financial Considerations
- Price Per Sq. Ft.: $477.71
- Assessment Year: 2026
- School Tax: $4,985
- County Tax: $708
- County Tax Freq: Annually
- Tax w/Assessment: $137,110
- Tax Amount: $6,263
- Tax Year: 2026
- Tax Total Finished Sq. Ft.: 2512
Disclosures and Reports
- Ownership: Fee Simple
- Multiple Parcels: Yes
- Inclusions: stove, dishwasher, refrigerator, washer, dryer
- Lot Number: 122.01
Listed by Godfrey Properties, Donna M Godfrey and Godfrey Properties, Jamie L Wasniewski