
This is a carousel with tiles that activate property listing cards. Use the previous and next buttons to navigate.
1/1
$250,000
This is a carousel with tiles that activate property listing cards. Use the previous and next buttons to navigate.
1/1
Property Description
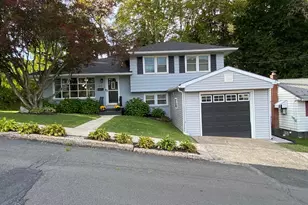
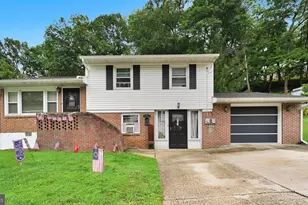
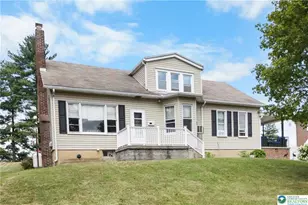
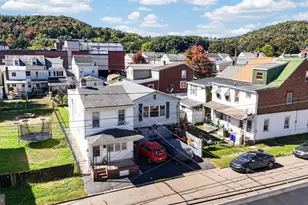
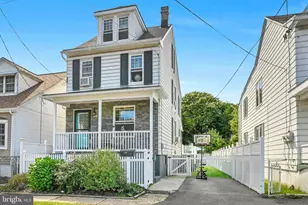
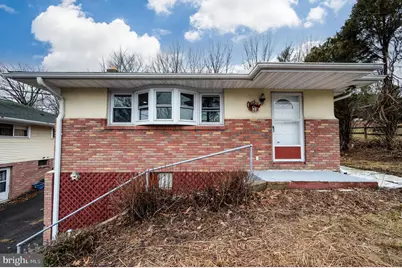
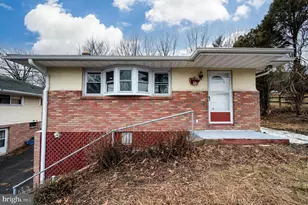
Fully Renovated Detached Home in a Prime Location! Welcome to this beautifully renovated detached home offering comfort, style, and an unbeatable location! Move-in ready and thoughtfully updated, this property combines modern finishes with functional living space. The main level features a bright and inviting Living Room, a well-appointed Kitchen with adjoining Dining Area, THREE spacious Bedrooms, and a Full Bath. Natural light flows throughout, creating a warm and welcoming atmosphere. The finished walkout lower level provides exceptional additional living space, including a cozy Family Room with a wood stove, perfect for relaxing evenings. You'll also find vinyl flooring throughout the basement, a convenient Half Bath, Laundry Area, and a versatile Bonus Room ideal for a home office, gym, or guest space. The basement offers an outside entrance at walkout level for added flexibility and convenience. Step outside to enjoy the nice yard with a tree-lined setting and off-street parking. Location, Location, Location! Perfectly situated within walking distance to THREE schools, the public pool, ball field, and more! This home offers both comfort and convenience in one fantastic package. This property offers exceptional potential for added value and convenience. While it features a shared driveway, the true highlight is the opportunity to create additional parking space at the rear of the home an ideal solution for extra vehicles, guests, or future improvements. A rare find that combines flexibility with long-term potential! Schedule your showing today!!!
Full Property Details
Full Property Details for 1938 High Park Manor
General
- Sold For: $250,000
- Taxes: $3,467 (2025)
- Status: Closed
- Type: Single Family
- Source: BrightMLSPhilly
- MLS ID: PASK2025486
- Added to Site: 82 day(s) ago
Interior
- Rooms/Areas: Living Room, Dining Room, Bedroom 2, Bedroom 3, Kitchen, Family Room, Bedroom 1, Recreation Room, Full Bath, Half Bath
- Interior Features: Bathroom - Tub Shower, Floor Plan - Traditional, Stove - Wood, Wood Floors, Recessed Lighting, Upgraded Countertops
- Appliances: Built-In Microwave, Dishwasher, Oven/Range - Electric, Stainless Steel Appliances
- Flooring: Ceramic Tile, Hardwood
Rooms
Bathrooms
- Total Bathrooms: 2
- Full Bathrooms: 1
- Half Bathrooms: 1
- Main Floor Baths: 1
- Main - Full Baths: 1
- Lower Floor Baths: 1
- Lower - 1/2 Baths: 1
Bedrooms
- Total Bedrooms: 3
- Bedrooms Main & Up: 3
Parking
- Parking Type: Driveway
Location
- Area: Pottsville (13368)
- Municipality: POTTSVILLE
- County: SCHUYLKILL
- Driving Directions: Use GPS for better directions
School Information
- School District: Pottsville Area
Heating & Cooling
- Cooling Type: Window Unit(s)
- Cooling Fuel: Electric
- Heating Type: Hot Water
- Heating Fuel: Oil
- Water Heater: Oil
Utilities
- Sewer: Public Sewer
- Water: Public
Structural Information
- Architectural Style: Raised Ranch/Rambler
- Structure Type: Detached
- Construction: Mixed
- Basement: Yes
- Basement Entrance: Yes
- Basement Desc.: Full, Fully Finished, Interior Access, Outside Entrance, Walkout Level
- Foundation: Permanent
- Roof: Pitched, Shingle
- Stories Description: Lower 1, Main
- Square Feet: 1,836
- Sq. Ft. Source: Estimated
- Living Area: 1,836 Sq. Ft.
- Finished Above Grnd: 1,836 Sq. Ft.
- Year Built: 1953
- Year Built Source: Estimated
- Property Condition: Excellent
Unit Information
Unit 1
- Bathrooms-Lower: 1
Lot Features
- Lot Size (Acres): 0.17
- Lot Size (Sq. Ft.): 7,405
- Lot Size Source: Assessor
- Lot Dimensions: 50.00 x 150.00
- Zoning: RES
Financial Considerations
- Price Per Sq. Ft.: $129.58
- Assessment Year: 2025
- School Tax: $1,725
- City/TownTax: $1,034
- City/TownTax Freq: Annually
- County Tax: $707
- County Tax Freq: Annually
- Tax w/Assessment: $38,000
- Tax Amount: $3,467
- Tax Year: 2025
- Terms: Standard Sale
Disclosures and Reports
- Ownership: Fee Simple
- Inclusions: Stove, Dishwasher and Microwave
- Lot Number: 2
Get Pre-Approved Today
Schools
Schools serving 1938 High Park Manor
School District:Pottsville Area School District
| Name | Grades | Distance |
|---|---|---|
Clarke El Center 601 North 16th Street, Pottsville, PA 17901 | K-4 | 0.2 mi |
Lengel Middle School 1541 Laurel Boulevard, Pottsville, PA 17901 | 5-8 | 0.5 mi |
Pottsville Area High School 16th Street & Elk Avenue, Pottsville, PA 17901 | 9-12 | 0.4 mi |
Disclaimer:
School attendance boundaries provided by ATTOM Data Solutions and are for reference only. Contact the school directly to verify enrollment eligibility.
Price & Sales History for 1938 High Park Manor
Date
Details
Price
Change
Source
5/21/2026
Sold
$250,000
5.09%
MLS
3/25/2026
Price Reduced
$237,900
-0.46%
MLS
3/05/2026
Listed
$239,000
—
MLS
Disclaimer: Historical sales information is derived from public records provided by the county offices. Information is not guaranteed and should be independently verified.
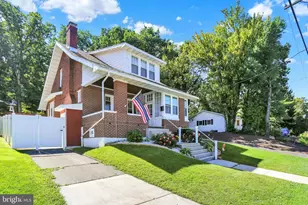
1938 High Park Manor, Pottsville, PA 17901 (MLS# PASK2025486) is a Single Family property that was sold at $250,000 on May 21, 2026. This property was listed by Johanna Castaneda from our Wyomissing Office.Want to learn more about 1938 High Park Manor? Do you have questions about finding other Single Family real estate for sale in Pottsville? You can browse all Pottsville real estate or contact a Coldwell Banker agent to request more information.