This is a carousel with tiles that activate property listing cards. Use the previous and next buttons to navigate.
1/1
$294,700
This is a carousel with tiles that activate property listing cards. Use the previous and next buttons to navigate.
1/1
Property Description
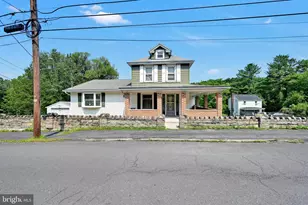
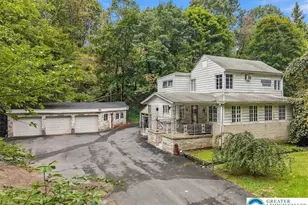
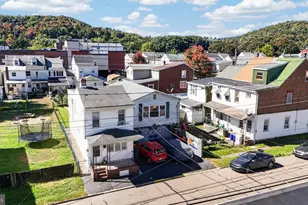
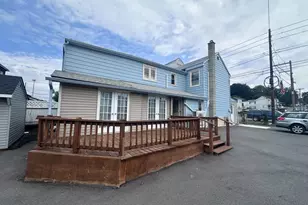
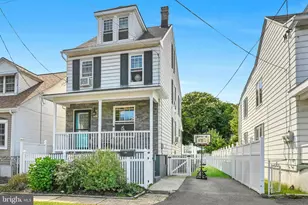
Space, Flexibility & Endless Possibilities! Situated on a generous 0.72-acre lot at the edge of the borough, this large single home offers a wonderful blend of character, versatility and abundant storage. A welcoming wrap-around front porch sets the stage for this distinctive property, while a covered rear patio & inviting 3-seasons room provide wonderful spaces to relax and enjoy the outdoors. The main level features a spacious eat-in kitchen that opens directly to the 3-seasons room, a convenient mudroom, formal dining room & expansive living room. Beautiful hardwood floors add warmth & charm, while French doors allow the dining & living areas to be enjoyed separately or opened together for entertaining. One of the home's most unique features is the extended-family apartment (which has never been lived in) and offers tremendous versatility. It can also serve as an impressive main-level primary suite, complete with private bath, bedroom & kitchenette/living area, with access to the 3-seasons room. The second floor offers 3 bedrooms and full bath, while the attic provides plenty of storage & possibilities. The full basement includes a semi-finished recreation room w/ small bar, laundry area & a gardener's shower. Outside, the property continues with access to a built-in oversize 1+car garage plus 2 detached garages with auto openers, providing exceptional parking & storage options. A very long driveway offers convenient access, while the storage shed provides even more room for tools & equipment. Whether you're looking for a spacious family home, room for extended family, a main-level living option, or abundant garage & storage space, this property offers possibilities rarely found in one package. Come see all that this special property has to offer!! Schedule your appointment today!!
Full Property Details
Full Property Details for 91 Tuscarora St
General
- Sold For: $294,700
- Taxes: $3,324 (2026)
- Status: Closed
- Type: Single Family
- Source: BrightMLSPhilly
- MLS ID: PASK2028908
- Added to Site: 55 day(s) ago
Interior
- Rooms/Areas: Living Room, Dining Room, Bedroom 2, Bedroom 3, Bedroom 4, Kitchen, Bedroom 1, Sun/Florida Room, Mud Room, Efficiency (Additional), Bathroom 1, Bathroom 2, Attic
- Interior Features: Attic, Bar, Entry Level Bedroom, Floor Plan - Traditional, Formal/Separate Dining Room, Kitchen - Eat-In
- Appliances: Built-In Microwave, Dishwasher, Oven/Range - Electric, Washer, Dryer
Rooms
Bathrooms
- Total Bathrooms: 2
- Full Bathrooms: 2
- Upper Floor Baths: 1
- Upper - Full Baths: 1
- Main Floor Baths: 1
- Main - Full Baths: 1
Bedrooms
- Total Bedrooms: 4
- Bedrooms Upper: 3
- Bedrooms Main & Up: 1
Exterior
- Porch/Patio/Deck: Patio(s), Porch(es), Wrap Around
Parking
- Garage: Yes
- Garage Spaces: 4
- Total Spaces: 4
- Parking Type: Driveway, Detached Garage, Attached Garage
- Garage Description: Garage - Rear Entry, Garage - Front Entry, Garage Door Opener
Location
- Area: Palo Alto Boro (13357)
- Municipality: PALO ALTO BORO
- County: SCHUYLKILL
- Subdivision: PALO ALTO
- Driving Directions: From Rt. 61 turn onto Bacon St. Turn Left onto Randolph St. Property on corner of Tuscarora
School Information
- School District: Pottsville Area
Heating & Cooling
- Cooling Type: Ceiling Fan(s), Wall Unit, Window Unit(s)
- Cooling Fuel: Electric
- Heating Type: Hot Water
- Heating Fuel: Oil
- Water Heater: Oil
Utilities
- Sewer: Public Sewer
- Water: Public
Structural Information
- Architectural Style: Traditional
- Structure Type: Detached
- Construction: Mixed
- Basement: Yes
- Basement Desc.: Full, Heated
- Foundation: Permanent
- Roof: Shingle
- Stories Description: Main, Upper 1
- Square Feet: 2,045
- Sq. Ft. Source: Estimated
- Living Area: 2,045 Sq. Ft.
- Finished Above Grnd: 2,045 Sq. Ft.
- Year Built: 1913
- Year Built Source: Estimated
Additional Structures
- Other Structures: Garage(s), Shed
Lot Features
- Lot Size (Acres): 0.72
- Lot Size (Sq. Ft.): 31,363
- Lot Size Source: Estimated
- Zoning: R3
Financial Considerations
- Price Per Sq. Ft.: $144.11
- Assessment Year: 2025
- Tax w/Assessment: $211,800
- Tax Amount: $3,324
- Tax Year: 2026
- Terms: Standard Sale
Disclosures and Reports
- Ownership: Fee Simple
- Inclusions: Stove, refrigerator, dishwasher, built-in microwave
Listed by BHHS Homesale Realty - Schuylkill Haven, Diana M Gabardi
Sold by Mullen Realty Associates, Nichole Killeen

Get Pre-Approved Today
Schools
Schools serving 91 Tuscarora St
School District:Pottsville Area School District
| Name | Grades | Distance |
|---|---|---|
Lengel Middle School 1541 Laurel Boulevard, Pottsville, PA 17901 | 5-8 | 3 mi |
Clarke El Center 601 North 16th Street, Pottsville, PA 17901 | K-4 | 3.3 mi |
Pottsville Area High School 16th Street & Elk Avenue, Pottsville, PA 17901 | 9-12 | 3.2 mi |
Disclaimer:
School attendance boundaries provided by ATTOM Data Solutions and are for reference only. Contact the school directly to verify enrollment eligibility.
Price & Sales History for 91 Tuscarora St
Date
Details
Price
Change
Source
9/10/2026
Sold
$294,700
—
MLS
8/17/2026
Listed
$294,700
—
MLS
Disclaimer: Historical sales information is derived from public records provided by the county offices. Information is not guaranteed and should be independently verified.
91 Tuscarora Street, Pottsville, PA 17901 (MLS# PASK2028908) is a Single Family property that was sold at $294,700 on September 10, 2026. Want to learn more about 91 Tuscarora Street? Do you have questions about finding other Single Family real estate for sale in Pottsville? You can browse all Pottsville real estate or contact a Coldwell Banker agent to request more information.