This is a carousel with tiles that activate property listing cards. Use the previous and next buttons to navigate.
1/1
$636,000
This is a carousel with tiles that activate property listing cards. Use the previous and next buttons to navigate.
1/1
Property Description
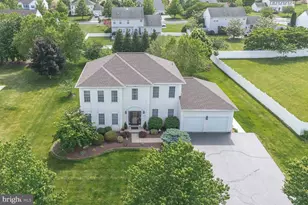
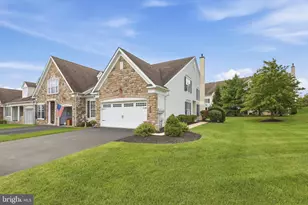
Stunning 4 bedroom , 2.5 bath Colonial nestled on nearly half an acre in exclusive Brayton Gardens is minutes from St. Luke's Hospital , Grand View Hospital, Nockamixon State Park, & Fox Hollow Golf Club. Upgrades galore include a brand new roof, HVAC installed 2025, 2 car garage, 4+ car driveway parking, professional landscaping, and even a water softener...the list is endless ! Step into the bright foyer with gleaming hardwood floors leading to the formal living room, complete with plush carpeting, recessed lighting, custom paint, chair rail, and wood trim. The remodeled gourmet kitchen boasts glistening hardwood flooring, plenty of oak cabinetry, quartz countertops, stone backsplash, stainless farmhouse sink, and stainless steel appliances! The breakfast room has sliders that lead to your backyard oasis, featuring an expansive concrete patio with stunning hardscaping, custom lighting, lush backyard, beautiful garden beds, and backs up to privacy trees. Plenty of room to entertain! The sundrenched family room has genuine hardwood floors, gas fireplace with marble surround & hearth, crisp white mantel with dentil molding, recessed lights, and fabulous plantation shutters! The elegant dining room has modern chandelier and neutral paint. The enormous primary suite boasts plush carpeting, vaulted ceilings, huge walk-in closet, en-suite bath with Jack & Jill sinks, tiled shower, and garden soaking tub! The additional lovely bedrooms are spacious with large closets, soft carpets, and neutral paint. The hall bathroom has tub/shower combo, modern sink & vanity. The main floor laundry has designer paint, built-in cabinetry, and leads to the oversized 2-car garage. Don't forget the massive basement, just waiting to be finished as a media/game room. This community has plenty to do, with Brayton Gardens walking trails, 2 ponds, and Great Blue Heron Park , which includes basketball courts, a playground, and pavilion. Easy access to 309, 663, Tollgate Rd, Trumbauersville Rd, & the PA Turnpike. Award -winning Quakertown Schools! Don't miss out on this spectacular home!
Full Property Details
Full Property Details for 1021 Bartram Ln
General
- Sold For: $636,000
- Taxes: $8,494 (2025)
- Status: Closed
- Type: Single Family
- Source: BrightMLSPhilly
- MLS ID: PABU2120836
- Added to Site: 47 day(s) ago
Interior
- Fireplace: Yes
- Number of Fireplaces: 1
Rooms
Bathrooms
- Total Bathrooms: 3
- Full Bathrooms: 2
- Half Bathrooms: 1
- Upper Floor Baths: 2
- Upper - Full Baths: 2
- Main Floor Baths: 1
- Main - 1/2 Baths: 1
Bedrooms
- Total Bedrooms: 4
- Bedrooms Upper: 4
Parking
- Garage: Yes
- Garage Spaces: 2
- Total Spaces: 6
- Parking Type: Attached Garage, Driveway, Off Street
- Garage Description: Garage - Front Entry, Garage Door Opener
Location
- Area: Richland Twp (10136)
- Municipality: RICHLAND TWP
- County: BUCKS
- Subdivision: BRAYTON GARDENS
- Driving Directions: From 309, take Franklin Lane to right onto Dovecote Dr. Turn right onto Claymont Dr. Turn right Bartram Lane.
School Information
- School District: Quakertown Community
Heating & Cooling
- Central air: Yes
- Cooling Type: Central A/C
- Cooling Fuel: Electric
- Heating Type: Forced Air
- Heating Fuel: Natural Gas
- Water Heater: Electric
Utilities
- Sewer: Public Sewer
- Water: Public
Structural Information
- Architectural Style: Colonial
- Structure Type: Detached
- Construction: Frame
- Basement: Yes
- Basement Desc.: Full, Poured Concrete, Sump Pump
- Foundation: Slab
- Stories Description: Main, Upper 1
- Square Feet: 2,489
- Sq. Ft. Source: Assessor
- Living Area: 2,489 Sq. Ft.
- Finished Above Grnd: 2,489 Sq. Ft.
- Year Built: 2003
- Year Built Source: Assessor
Lot Features
- Lot Size (Acres): 0.46
- Lot Size (Sq. Ft.): 20,160
- Lot Size Source: Assessor
- Zoning: RA
Financial Considerations
- Price Per Sq. Ft.: $247.09
- Assessment Year: 2025
- School Tax: $6,860
- City/TownTax: $539
- City/TownTax Freq: Annually
- County Tax: $1,093
- County Tax Freq: Annually
- Tax w/Assessment: $39,840
- Tax Amount: $8,494
- Tax Year: 2025
- Terms: Standard Sale
- Tax Total Finished Sq. Ft.: 2489
Disclosures and Reports
- Ownership: Fee Simple
- Inclusions: washer, dryer, fridge -negotiable
- Lot Number: 64
Listed by RE/MAX Central - Blue Bell, Tina A Guerrieri
Sold by Iron Valley Real Estate Legacy, Debra L Noland

Get Pre-Approved Today
Schools
Schools serving 1021 Bartram Ln
School District:Quakertown Community School District
| Name | Grades | Distance |
|---|---|---|
Trumbauersville El School 101 Woodview Drive, Quakertown, PA 18951 | K-5 | 1.1 mi |
Strayer Middle School 1200 Ronald Reagan Drive, Quakertown, PA 18951 | 6-8 | 1.9 mi |
Quakertown Community Senior High School 600 Park Avenue, Quakertown, PA 18951 | 10-12 | 2 mi |
Disclaimer:
School attendance boundaries provided by ATTOM Data Solutions and are for reference only. Contact the school directly to verify enrollment eligibility.
Price & Sales History for 1021 Bartram Ln
Date
Details
Price
Change
Source
6/24/2026
Sold
$636,000
3.41%
MLS
5/28/2026
Listed
$615,000
—
MLS
Disclaimer: Historical sales information is derived from public records provided by the county offices. Information is not guaranteed and should be independently verified.
1021 Bartram Lane, Quakertown, PA 18951 (MLS# PABU2120836) is a Single Family property that was sold at $636,000 on June 24, 2026. Want to learn more about 1021 Bartram Lane? Do you have questions about finding other Single Family real estate for sale in Quakertown? You can browse all Quakertown real estate or contact a Coldwell Banker agent to request more information.