This is a carousel with tiles that activate property listing cards. Use the previous and next buttons to navigate.
1/1
$265,000
This is a carousel with tiles that activate property listing cards. Use the previous and next buttons to navigate.
1/1
Property Description
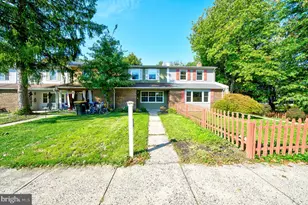
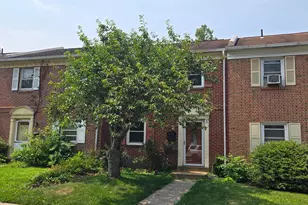
***Price Reduced. Seller is motivated to sell!*** This charming Colonial townhouse, built in 1907, offers a blend of classic architecture and modern potential. With 1,884 square feet of living space, this home features four spacious bedrooms and one and a half bathrooms, making it ideal for those seeking room to grow or accommodate guests. The interior boasts a functional layout, highlighted by a full bathroom with a tub shower and ceiling fans throughout for added comfort. The unfinished full basement presents an excellent opportunity for customization, whether you envision a home gym, or additional storage space. Enjoy the inviting front porch, perfect for relaxing or entertaining. The property includes a detached garage, providing convenient parking and additional storage options. Situated on a 0.06-acre lot, this home offers a manageable outdoor space with potential for landscaping or gardening. Ideal for a Buyer with some skills to update the interior and expose this spacious home's full potential. 3 finished floors, Huge Living Room, Separate Dining room, 4 private Bedrooms, Central Air, Oil Hot Ar Heat, Natural Gas hot wtr, & cooking to help keep utility costs down. Located in a vibrant community, this residence is close to local amenities and transportation options, enhancing your daily convenience. With its historic charm and modern possibilities, this townhouse is a fantastic opportunity for buyers looking to invest in a property with character and potential. Don't miss your chance to make this home your own!
Full Property Details
Full Property Details for 1104 Juniper St
General
- Sold For: $265,000
- Taxes: $2,771 (2026)
- Status: Closed
- Type: Townhouse
- Source: BrightMLSPhilly
- MLS ID: PABU2121654
- Added to Site: 98 day(s) ago
Interior
- Number of Rooms: 9
- Rooms/Areas: Living Room, Dining Room, Bedroom 2, Bedroom 3, Bedroom 4, Kitchen, Bedroom 1, Full Bath, Half Bath
- Interior Features: Bathroom - Tub Shower, Ceiling Fan(s)
Rooms
Bathrooms
- Total Bathrooms: 2
- Full Bathrooms: 1
- Half Bathrooms: 1
- Upper Floor Baths: 1
- Upper - Full Baths: 1
- Main Floor Baths: 1
- Main - 1/2 Baths: 1
Bedrooms
- Total Bedrooms: 4
- Bedrooms Upper: 4
- Bedrooms-Up2: 1
Exterior
- Porch/Patio/Deck: Porch(es)
Parking
- Garage: Yes
- Garage Spaces: 1
- Total Spaces: 1
- Parking Type: Detached Garage, Alley, On Street
- Garage Description: Other
Location
- Area: Quakertown Boro (10135)
- Municipality: QUAKERTOWN BORO
- County: BUCKS
- Cross Streets: S 11th St
- Driving Directions: Rt 313(Broad St) in Quakertown to South on Main St to a left on Juniper to home on right.
School Information
- School District: Quakertown Community
- High School: Quakertown
Heating & Cooling
- Central air: Yes
- Cooling Type: Central A/C
- Cooling Fuel: Electric
- Heating Type: Forced Air
- Heating Fuel: Oil
- Water Heater: Natural Gas
Utilities
- Sewer: Public Sewer
- Water: Public
Structural Information
- Architectural Style: Colonial
- Structure Type: Interior Row/Townhouse
- Construction: Masonry
- Basement: Yes
- Basement Desc.: Full, Unfinished
- Foundation: Stone
- Stories Description: Main, Upper 1, Upper 2
- Square Feet: 1,884
- Sq. Ft. Source: Assessor
- Living Area: 1,884 Sq. Ft.
- Finished Above Grnd: 1,884 Sq. Ft.
- Year Built: 1907
- Year Built Source: Estimated
Lot Features
- Lot Size (Acres): 0.06
- Lot Size (Sq. Ft.): 2,614
- Lot Size Source: Estimated
- Lot Dimensions: 18 x 138
- Zoning: R4
Financial Considerations
- Price Per Sq. Ft.: $140.66
- Assessment Year: 2026
- School Tax: $2,318
- County Tax: $391
- County Tax Freq: Annually
- Tax w/Assessment: $13,200
- Tax Amount: $2,771
- Tax Year: 2026
- Terms: Standard Sale
- Tax Total Finished Sq. Ft.: 1884
Disclosures and Reports
- Ownership: Fee Simple
- Inclusions: 2 Refrigerators(Kitchen & Garage), Washer, Dryer, & Stand Freezer in basement all in AS IS condition. Also the large cabinet next to the stand freezer.
- Lot Number: 273
Listed by RE/MAX 440 - Quakertown, Peter Cerruti
Sold by RE/MAX Central - Center Valley, Louis E Rorrer

Get Pre-Approved Today
Schools
Schools serving 1104 Juniper St
School District:Quakertown Community School District
| Name | Grades | Distance |
|---|---|---|
Quakertown El School 123 South 7th Street, Quakertown, PA 18951 | K-5 | 0.3 mi |
Strayer Middle School 1200 Ronald Reagan Drive, Quakertown, PA 18951 | 6-8 | 1.5 mi |
Quakertown Community Senior High School 600 Park Avenue, Quakertown, PA 18951 | 10-12 | 1.2 mi |
Disclaimer:
School attendance boundaries provided by ATTOM Data Solutions and are for reference only. Contact the school directly to verify enrollment eligibility.
Price & Sales History for 1104 Juniper St
Date
Details
Price
Change
Source
7/29/2026
Sold
$265,000
—
MLS
6/09/2026
Price Reduced
$265,000
-3.64%
MLS
5/22/2026
Listed
$275,000
—
MLS
Disclaimer: Historical sales information is derived from public records provided by the county offices. Information is not guaranteed and should be independently verified.
1104 Juniper Street, Quakertown, PA 18951 (MLS# PABU2121654) is a Townhouse property that was sold at $265,000 on July 29, 2026. Want to learn more about 1104 Juniper Street? Do you have questions about finding other Townhouse real estate for sale in Quakertown? You can browse all Quakertown real estate or contact a Coldwell Banker agent to request more information.