This is a carousel with tiles that activate property listing cards. Use the previous and next buttons to navigate.
1/1
$293,900
This is a carousel with tiles that activate property listing cards. Use the previous and next buttons to navigate.
1/1
Property Description
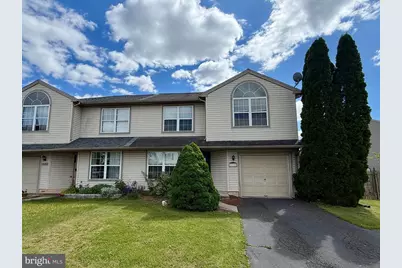
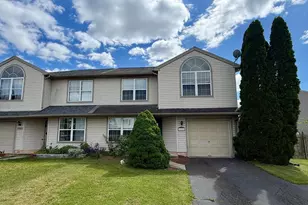
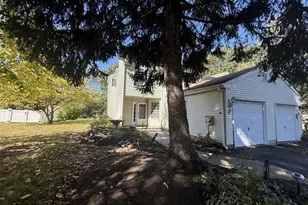
Opportunity awaits at this 3-bedroom, 1.5-bath home located on School House Lane in desirable Quakertown. Featuring an attached one-car garage, private driveway, and a fenced backyard, this property offers a solid foundation for an owner-occupant looking to build equity or an investor seeking their next renovation project. The spacious eat-in kitchen provides ample room for dining and gathering, while the functional floor plan offers plenty of potential to customize and modernize to your tastes. The home is currently in need of updating and some flooring replacement, making it an excellent opportunity for buyers looking to add value through improvements. Conveniently located near shopping, dining, schools, and major commuter routes, this property combines location, potential, and affordability. Bring your vision and transform this house into the home you've been looking for.
Full Property Details
Full Property Details for 1129 School House Ln
General
- Sold For: $293,900
- HOA FEE: $1/month
- Taxes: $4,368 (2026)
- Status: Closed
- Type: Single Family
- Source: BrightMLSPhilly
- MLS ID: PABU2123086
- Added to Site: 135 day(s) ago
Rooms
Bathrooms
- Total Bathrooms: 2
- Full Bathrooms: 2
- Main Floor Baths: 2
- Main - Full Baths: 2
Bedrooms
- Total Bedrooms: 3
- Bedrooms Main & Up: 3
Parking
- Parking Type: Driveway
Location
- Area: Quakertown Boro (10135)
- Municipality: QUAKERTOWN BORO
- County: BUCKS
- Subdivision: WALNUT BANK FARMS
- Driving Directions: follow gps
School Information
- School District: Quakertown Community
Community
- Association: Yes
Heating & Cooling
- Central air: Yes
- Cooling Type: Central A/C
- Cooling Fuel: Electric
- Heating Type: 90% Forced Air
- Heating Fuel: Electric
- Water Heater: Electric
Utilities
- Sewer: Community Septic Tank
- Water: Community
Structural Information
- Architectural Style: Colonial
- Structure Type: Twin/Semi-Detached
- Construction: Frame, Vinyl Siding
- Foundation: Permanent
- Stories Description: Main
- Square Feet: 1,456
- Sq. Ft. Source: Estimated
- Living Area: 1,456 Sq. Ft.
- Finished Above Grnd: 1,456 Sq. Ft.
- Year Built: 1998
- Year Built Source: Estimated
Lot Features
- Lot Size (Acres): 0.14
- Lot Size (Sq. Ft.): 6,098
- Lot Size Source: Estimated
- Zoning: RES
Financial Considerations
- Price Per Sq. Ft.: $199.11
- Association Fee: $1
- Assoc Fee Freq.: Monthly
- Tax w/Assessment: $19,960
- Tax Amount: $4,368
- Tax Year: 2026
- Terms: Bank Owned/REO
Disclosures and Reports
- Ownership: Fee Simple
- Bank-owned: Yes
Listed by Realty 365, Dale Kessler Jr.
Sold by EXP Realty, LLC, Nicholas J Ciliberto

Get Pre-Approved Today
Schools
Schools serving 1129 School House Ln
School District:Quakertown Community School District
| Name | Grades | Distance |
|---|---|---|
Neidig El School 201 North Penrose Street, Quakertown, PA 18951 | K-5 | 0.6 mi |
Strayer Middle School 1200 Ronald Reagan Drive, Quakertown, PA 18951 | 6-8 | 1.3 mi |
Quakertown Community Senior High School 600 Park Avenue, Quakertown, PA 18951 | 10-12 | 0.5 mi |
Disclaimer:
School attendance boundaries provided by ATTOM Data Solutions and are for reference only. Contact the school directly to verify enrollment eligibility.
Price & Sales History for 1129 School House Ln
Date
Details
Price
Change
Source
9/18/2026
Sold
$293,900
1.38%
MLS
6/03/2026
Listed
$289,900
—
MLS
Disclaimer: Historical sales information is derived from public records provided by the county offices. Information is not guaranteed and should be independently verified.
1129 School House Ln, Quakertown, PA 18951 (MLS# PABU2123086) is a Single Family property that was sold at $293,900 on September 18, 2026. Want to learn more about 1129 School House Ln? Do you have questions about finding other Single Family real estate for sale in Quakertown? You can browse all Quakertown real estate or contact a Coldwell Banker agent to request more information.