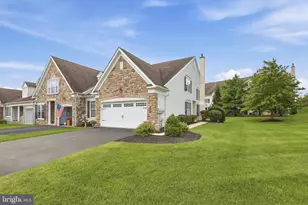
Full Property Details for 114 Chestnut Dr
General
- Sold For: $525,000
- Taxes: $6,420 (2025)
- Status: Closed
- Type: Single Family
- Source: BrightMLSPhilly
- MLS ID: PABU2124038
- Added to Site: 100 day(s) ago
Interior
- Number of Rooms: 7
- Rooms/Areas: Living Room, Dining Room, Primary Bedroom, Bedroom 2, Bedroom 3, Kitchen, Basement, Great Room, Bathroom 2, Primary Bathroom, Half Bath
- Interior Features: Attic/House Fan, Air Filter System, Breakfast Area, Carpet, Crown Moldings, Exposed Beams, Family Room Off Kitchen, Kitchen - Eat-In, Kitchen - Table Space, Primary Bath(s), Pantry, Recessed Lighting, Skylight(s), Bathroom - Stall Shower, Bathroom - Tub Shower, Walk-in Closet(s), Window Treatments, Wood Floors, Stove - Wood
- Appliances: Built-In Microwave, Dishwasher, Disposal, Dryer - Electric, Icemaker, Oven - Self Cleaning, Oven/Range - Electric, Refrigerator, Washer, Water Heater
- Flooring: Bamboo, Ceramic Tile, Carpet, Wood
Rooms
- Total Bathrooms: 3
- Full Bathrooms: 2
- Half Bathrooms: 1
- Upper Floor Baths: 2
- Upper - Full Baths: 2
- Main Floor Baths: 1
- Main - 1/2 Baths: 1
- Total Bedrooms: 3
- Bedrooms Upper: 3
Additional Information
- Security/Safety: Smoke Detector
Exterior
- Exterior Features: Extensive Hardscape, Exterior Lighting, Sidewalks, Street Lights
Parking
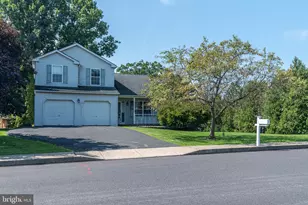
- Garage: Yes
- Garage Spaces: 2
- Total Spaces: 2
- Parking Features: Paved Driveway, Private
- Parking Type: Attached Garage, Driveway, On Street
- Garage Description: Garage Door Opener
Location
- Area: Milford Twp (10123)
- Municipality: MILFORD TWP
- County: BUCKS
- Subdivision: WOODVIEW
- Cross Streets: Woodview Dr
- Driving Directions: GPS
School Information
- School District: Quakertown Community
- Elementary School: Trumbauersville
- Middle School: Milford
- High School: Quakertown Community Senior
Heating & Cooling
- Central air: Yes
- Cooling Type: Central A/C
- Cooling Fuel: Electric
- Heating Type: Baseboard - Electric, Forced Air, Heat Pump - Electric BackUp, Programmable Thermostat
- Heating Fuel: Electric
- Water Heater: Electric
Utilities
- Sewer: Public Sewer
- Water: Public
- Utility Description: Cable TV
Structural Information
- Architectural Style: Colonial
- Structure Type: Detached
- Construction: Frame
- Basement: Yes
- Basement Desc.: Full, Heated, Interior Access
- Foundation: Block
- Roof: Architectural Shingle
- Walls/Ceilings: Dry Wall, Cathedral Ceilings, Wood Ceilings
- Windows: Double Hung, Low-E, Vinyl Clad
- Doors: Storm, Insulated
- Stories Description: Main, Upper 1
- Square Feet: 2,974
- Sq. Ft. Source: Estimated
- Living Area: 2,137 Sq. Ft.
- Finished Above Grnd: 2,137 Sq. Ft.
- Year Built: 1985
- Year Built Source: Assessor
- Property Condition: Excellent
Additional Structures
Lot Features
- Property View: Garden/Lawn
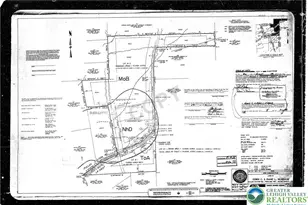
- Lot Size (Acres): 0.32
- Lot Size (Sq. Ft.): 13,939
- Lot Size Source: Estimated
- Lot Dimensions: 91.00 x
- Street/Road Desc.: Black Top
- Zoning: SRL
- Lot Description: Backs to Trees, Cul-de-sac, Front Yard, Landscaping, Level, Rear Yard, SideYard(s)
Financial Considerations
- Price Per Sq. Ft.: $242.82
- Assessment Year: 2026
- School Tax: $5,439
- City/TownTax: $61
- City/TownTax Freq: Annually
- County Tax: $918
- County Tax Freq: Annually
- Tax w/Assessment: $30,970
- Tax Amount: $6,420
- Tax Year: 2025
- Terms: Standard Sale
- Tax Total Finished Sq. Ft.: 2137
Disclosures and Reports
- Ownership: Fee Simple
- Lot Number: 12
Listed by Class-Harlan Real Estate, LLC, Glenn Nemath
Sold by Iron Valley Real Estate Legacy, Anthony C. Noland